Welcome home to a functional, highly-upgraded layout designed for comfortable living and ultimate convenience! Featuring 3 bedrooms, 2 bathrooms, and a 2-car garage, this home delivers the perfect blend of practical features and customizable potential. Step inside to find a thoughtful floor plan highlighting main-floor laundry and a smart Hollywood bath off the primary bedroom for seamless access. The kitchen comes fully equipped with sleek stainless steel appliances ready for your favorite recipes. Love project space and organization? This home was built for you! Enjoy custom built-in shelves in both the garage and the basement storage room, plus a 10x12 outdoor shed with a window that’s ideal for a workshop, studio, or extra storage. Out back, your private oasis awaits: a fully wood-fenced yard anchored by an oversized wrap-around patio, offering massive outdoor living and workspace options for entertaining, grilling, or relaxing. Best of all, keeping your lawn lush and green is effortless (and affordable!) thanks to the sprinkler system powered by its own irrigation well. ? BONUS: The seller is offering a generous $10,000 flooring allowance with an acceptable offer, allowing you to pick out your exact dream flooring before you even move in!
Active
Price cut: $10K (10/16)
$250,000
2813 W 43rd St S, Wichita, KS 67217
3beds
1,880sqft
Single Family Onsite Built
Built in 2004
9,147 Square Feet Lot
$248,500 Zestimate®
$133/sqft
$-- HOA
What's special
- 26 days
- 778
- 35
Likely to sell faster than
Zillow last checked:
Listing updated:
Listed by:
Carrie Wolke 855-414-1871,
Exp Realty, LLC
Source: SCKMLS as distributed by MLS GRID,MLS#: 679450
Facts & features
Interior
Bedrooms & bathrooms
- Bedrooms: 3
- Bathrooms: 2
- Full bathrooms: 2
Primary bedroom
- Description: Carpet
- Level: Main
- Area: 158.2
- Dimensions: 11.3 X 14
Bedroom
- Description: Carpet
- Level: Main
- Area: 109.04
- Dimensions: 9.4 X 11.6
Bedroom
- Description: Carpet
- Level: Basement
- Area: 132.98
- Dimensions: 10.9 X 12.2
Dining room
- Description: Carpet
- Level: Main
- Area: 111.1
- Dimensions: 11.11 X 10
Kitchen
- Description: Vinyl
- Level: Main
- Area: 88.4
- Dimensions: 10.4 X 8.5
Living room
- Description: Carpet
- Level: Main
- Area: 268.63
- Dimensions: 15.7 X 17.11
Recreation room
- Description: Carpet
- Level: Basement
- Area: 461.76
- Dimensions: 20.8 X 22.2
Heating
- Forced Air
Cooling
- Central Air, Electric
Appliances
- Included: Dishwasher, Disposal
- Laundry: Main Level
Features
- Ceiling Fan(s)
- Doors: Storm Door(s)
- Windows: Storm Window(s)
- Basement: Finished
- Has fireplace: No
Interior area
- Total interior livable area: 1,880 sqft
- Finished area above ground: 980
- Finished area below ground: 900
Property
Parking
- Total spaces: 2
- Parking features: Attached, Garage Door Opener
- Garage spaces: 2
Features
- Levels: One
- Stories: 1
- Patio & porch: Patio
- Exterior features: Guttering - ALL, Irrigation Well, Sprinkler System
- Fencing: Wood,Wrought Iron
Lot
- Size: 9,147 Square Feet
- Features: Standard
Details
- Additional structures: Storage
- Parcel number: 0872061304107013.00
Construction
Type & style
- Home type: SingleFamily
- Architectural style: Ranch
- Property subtype: Single Family Onsite Built
Materials
- Frame w/Less than 50% Mas
- Foundation: Full, No Egress Window(s)
- Roof: Composition
Condition
- Year built: 2004
Utilities & green energy
- Gas: Natural Gas Available
- Water: Private
- Utilities for property: Natural Gas Available, Public, Sewer Available
Community & HOA
Community
- Features: Sidewalks, Lake
- Subdivision: THE LEGACY
HOA
- Has HOA: No
Location
- Region: Wichita
Financial & listing details
- Price per square foot: $133/sqft
- Tax assessed value: $232,600
- Annual tax amount: $2,994
- Date on market: 9/22/2026
- Cumulative days on market: 27 days
- Ownership: Individual
- Road surface type: Paved
Estimated market value
$248,500
$236,000 - $261,000
$1,723/mo
Price history
Price history is unavailable.
Public tax history
| Year | Property taxes | Tax assessment |
|---|---|---|
| 2025 | $2,999 +8.4% | $26,749 +9.4% |
| 2024 | $2,767 +8% | $24,450 +11% |
| 2023 | $2,562 +16.6% | $22,023 |
| 2022 | $2,197 +7% | -- |
| 2021 | $2,052 +4.8% | -- |
| 2020 | $1,958 +5.2% | $16,468 +6% |
| 2019 | $1,862 -7.8% | $15,537 +5% |
| 2018 | $2,020 -20.2% | $14,801 |
| 2017 | $2,530 +107.7% | -- |
| 2016 | $1,218 -50% | -- |
| 2015 | $2,434 -6% | -- |
| 2014 | $2,589 | -- |
| 2013 | -- | -- |
| 2012 | -- | -- |
| 2011 | -- | $12,340 |
| 2008 | -- | $12,340 +3% |
| 2007 | -- | $11,984 |
| 2006 | -- | $11,984 +23.3% |
| 2005 | -- | $9,718 +486.8% |
| 2004 | -- | $1,656 -31.3% |
| 2003 | -- | $2,412 |
Find assessor info on the county website
Monthly payment
Est. payment
Payment breakdown
Explore the cost of this home by adjusting the details. Changes won't be saved.Climate risks
Neighborhood: 67217
Nearby schools
Schools provided by the listing agent
- Elementary: Oatville
- Middle: Haysville West
- High: Campus
Source: SCKMLS as distributed by MLS GRID. This data may not be complete. We recommend contacting the local school district to confirm school assignments for this home.
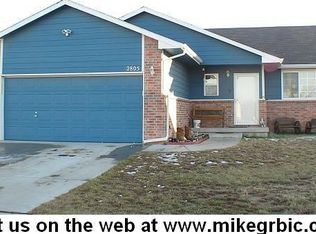
Similar homes
- $280,0003 bd2 ba2.1k sqft2617 W 44th St S, Wichita, KS 67217For Sale
 MLS ID #680528, Amy Fouse, Heritage 1st Realty. SCKMLS as distributed by MLS GRID
 - $264,9003 bd2 ba1.5k sqft4422 S Mount Carmel Ave, Wichita, KS 67217For Sale
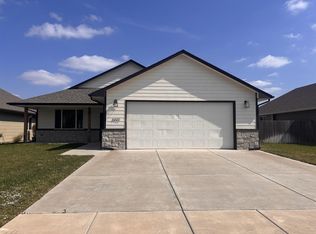 MLS ID #679740, Barbara Maley, Keller Williams Hometown Partners. SCKMLS as distributed by MLS GRID
 - $249,9003 bd2 ba2.2k sqft523 W Maywood St, Wichita, KS 67217For Sale
 MLS ID #678507, Jose Flores, Berkshire Hathaway PenFed Realty. SCKMLS as distributed by MLS GRID
 - $280,0004 bd3 ba2.2k sqft1004 W 50th St S, Wichita, KS 67217For Sale
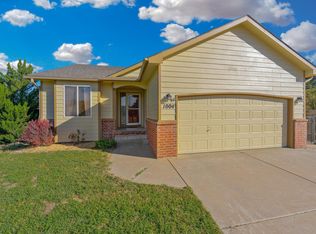 MLS ID #680371, Sunni Goentzel, Berkshire Hathaway PenFed Realty. SCKMLS as distributed by MLS GRID
