Welcome to 3908 S Gilda Circle, where fresh updates, comfortable living spaces, and room to spread out come together in one move-in-ready home! This beautifully remodeled 3-bedroom, 2-bath home offers a fresh, modern feel from top to bottom. The main level features new LVP flooring, while the bedrooms and basement have new carpet, complemented by fresh paint and updated fixtures throughout. The completely renovated kitchen is bright and inviting with brand-new cabinetry, quartz countertops, a new stove and dishwasher, and plenty of space for everyday cooking and entertaining. Both bathrooms have been beautifully updated with new vanities and tiled shower/tub surrounds. Downstairs, the finished basement provides even more living space and features a striking stone fireplace, creating the perfect spot for a family room, movie nights, or entertaining. A new A/C system adds year-round comfort. Outside, enjoy a spacious .39-acre lot with a large concrete patio and plenty of backyard space to make your own. Car lovers, hobbyists, or anyone needing extra storage will appreciate the attached 2-car garage plus a detached 2-car garage for an impressive 4-car garage setup. With extensive updates, generous indoor and outdoor living space, and incredible garage capacity, 3908 S Gilda Circle is ready to welcome you home. Schedule your private showing today!
Active
$249,900
3908 S Gilda Cir, Wichita, KS 67215
3beds
1,404sqft
Single Family Onsite Built
Built in 1987
0.39 Acres Lot
$246,400 Zestimate®
$178/sqft
$-- HOA
What's special
- 26 days
- 683
- 55
Likely to sell faster than
Zillow last checked:
Listing updated:
Listed by:
Rena Anaya 316-308-0297,
Heritage 1st Realty,
Annalisa Ornelas-Anaya 316-516-8299,
Heritage 1st Realty
Source: SCKMLS as distributed by MLS GRID,MLS#: 679166
Facts & features
Interior
Bedrooms & bathrooms
- Bedrooms: 3
- Bathrooms: 2
- Full bathrooms: 2
Primary bedroom
- Description: Carpet
- Level: Main
- Area: 151.92
- Dimensions: 10'11"x13'11"
Bedroom
- Description: Carpet
- Level: Main
- Area: 128.92
- Dimensions: 13'0"x9'11"
Bedroom
- Description: Concrete
- Level: Basement
- Area: 139.76
- Dimensions: 10'5"x13'5"
Family room
- Description: Carpet
- Level: Basement
- Area: 320.4
- Dimensions: 14'1"x22'9"
Kitchen
- Description: Luxury Vinyl
- Level: Main
- Area: 141.9
- Dimensions: 11'7"x12'3"
Laundry
- Description: Concrete
- Level: Basement
- Area: 168
- Dimensions: 12'0"x14'0"
Living room
- Description: Luxury Vinyl
- Level: Main
- Area: 212.67
- Dimensions: 14'7"x14'7"
Heating
- Forced Air
Cooling
- Central Air, Electric
Appliances
- Included: Dishwasher, Disposal, Range
- Laundry: In Basement, 220 equipment
Features
- Basement: Finished
- Number of fireplaces: 1
- Fireplace features: One, Wood Burning, Basement
Interior area
- Total interior livable area: 1,404 sqft
- Finished area above ground: 894
- Finished area below ground: 510
Property
Parking
- Total spaces: 4
- Parking features: Attached, Detached, Garage Door Opener
- Garage spaces: 4
Features
- Levels: One
- Stories: 1
- Patio & porch: Patio
- Exterior features: Guttering - ALL
- Fencing: Wood
Lot
- Size: 0.39 Acres
- Features: Cul-De-Sac, Standard
Details
- Parcel number: 207130872021004403066.00
Construction
Type & style
- Home type: SingleFamily
- Architectural style: Ranch
- Property subtype: Single Family Onsite Built
Materials
- Frame, Vinyl/Aluminum
- Foundation: Full, Day Light
- Roof: Composition
Condition
- Year built: 1987
Utilities & green energy
- Gas: Natural Gas Available
- Utilities for property: Sewer Available, Natural Gas Available, Public
Community & HOA
Community
- Subdivision: GRAYS
HOA
- Has HOA: No
Location
- Region: Wichita
Financial & listing details
- Price per square foot: $178/sqft
- Tax assessed value: $177,800
- Annual tax amount: $2,248
- Date on market: 9/16/2026
- Cumulative days on market: 27 days
- Ownership: Individual
- Road surface type: Paved
Estimated market value
$246,400
$234,000 - $259,000
$1,677/mo
Price history
Price history is unavailable.
Public tax history
| Year | Property taxes | Tax assessment |
|---|---|---|
| 2025 | $2,253 +5.9% | $20,448 +7% |
| 2024 | $2,126 +4.1% | $19,114 +7.9% |
| 2023 | $2,043 +6.5% | $17,711 |
| 2022 | $1,918 +3.6% | -- |
| 2021 | $1,851 +7.9% | -- |
| 2020 | $1,716 +6.2% | $14,468 +7% |
| 2019 | $1,616 +6.3% | $13,525 +5% |
| 2018 | $1,520 +5.1% | $12,880 |
| 2017 | $1,445 +102.4% | -- |
| 2016 | $714 -48.4% | -- |
| 2015 | $1,384 -0.2% | -- |
| 2014 | $1,386 | -- |
| 2013 | -- | -- |
| 2012 | -- | -- |
| 2011 | -- | $12,260 |
| 2008 | -- | $12,260 +3% |
| 2007 | -- | $11,903 +3% |
| 2006 | -- | $11,558 +3% |
| 2005 | -- | $11,225 |
| 2004 | -- | $11,225 +3% |
| 2003 | -- | $10,903 +6% |
| 2002 | -- | $10,282 +6.1% |
| 2000 | -- | $9,695 |
Find assessor info on the county website
Monthly payment
Est. payment
Payment breakdown
Explore the cost of this home by adjusting the details. Changes won't be saved.Climate risks
Neighborhood: 67215
Nearby schools
Schools provided by the listing agent
- Elementary: Oatville
- Middle: Haysville West
- High: Campus
Source: SCKMLS as distributed by MLS GRID. This data may not be complete. We recommend contacting the local school district to confirm school assignments for this home.
Similar homes
- $215,5004 bd2 ba1.5k sqft3214 S McComas Ave, Wichita, KS 67217For Sale
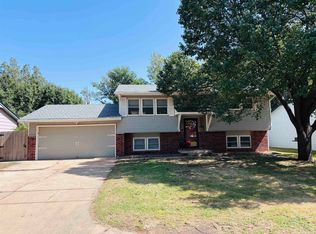 MLS ID #679201, Amanda Levin, Keller Williams Signature Partners, LLC. SCKMLS as distributed by MLS GRID
 - $219,9994 bd2 ba2k sqft2611 S Laura Ave, Wichita, KS 67216For Sale
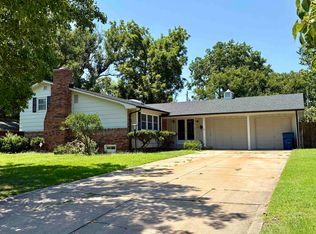 MLS ID #676662, Shelly Voss, Sunflower Flat Fee Realty. SCKMLS as distributed by MLS GRID
 - $239,9003 bd2 ba2k sqft122 N Gow Ave, Wichita, KS 67203For Sale
 MLS ID #677974, Ray Stafford, Collins & Associates. SCKMLS as distributed by MLS GRID
 - $225,0003 bd2 ba1.6k sqft727 S Volutsia Ave, Wichita, KS 67211For Sale
 MLS ID #678993, Lisa Waupsh Towle, Berkshire Hathaway PenFed Realty. SCKMLS as distributed by MLS GRID
