GREAT OPPORTUNITY FOR AN INVESTORS AND HOMEOWNERS! OWN A PROPERTY IN THE POPULAR BLUELAKE AREA. This property has zero entry accessibility with 3 bedrooms and 2 bathrooms, and a 2 car attached garage. Fenced in backyard. It includes luxury vinyl plank flooring through the property. The kitchen is fully equipped with a walk in pantry, bar seating, appliances including, range, microwave, refrigerator, and dishwasher. The HOA oversees the lawn care and irrigation, ensuring hassle free maintenance. These would be great to purchase and live in or for leasing. THESE TOWNHOMES ARE BRAND NEW IN A PRIME LOCATION FOR FAMILIES WITH CHILDREN. THIS PROPERTY IS A MUST SEE! SPECIAL TAX ESTIMATES ARE AVAILABLE UPON REQUEST. 3827 S. Bluelake Ct is LEASED - requires 24 hours notice for all showings. INFORMATION DEEMED RELIABLE, BUT NOT GUARNTEED. Full Duplex available for $374,900
Active
$184,900
3827 S Bluelake Ct, Wichita, KS 67215
3beds
1,268sqft
Duplex
Built in 2025
-- sqft lot
$184,800 Zestimate®
$146/sqft
$70/mo HOA
What's special
- 84 days
- 73
- 13
Zillow last checked:
Listing updated:
Listed by:
Jessica Ritter 316-250-8804,
J Russell Real Estate
Source: SCKMLS as distributed by MLS GRID,MLS#: 676214
Facts & features
Interior
Bedrooms & bathrooms
- Bedrooms: 3
- Bathrooms: 2
- Full bathrooms: 2
Primary bedroom
- Description: Luxury Vinyl
- Level: Main
- Area: 144
- Dimensions: 12x12
Bedroom
- Description: Luxury Vinyl
- Level: Main
- Area: 132
- Dimensions: 11x12
Bedroom
- Description: Luxury Vinyl
- Level: Main
- Area: 121
- Dimensions: 11x11
Kitchen
- Description: Luxury Vinyl
- Level: Main
- Area: 132
- Dimensions: 11x12
Living room
- Description: Luxury Vinyl
- Level: Main
- Area: 168
- Dimensions: 12x14
Heating
- Forced Air, Natural Gas
Cooling
- Central Air, Electric
Appliances
- Included: Dishwasher, Disposal, Microwave, Range
- Laundry: Main Level, 220 equipment
Features
- Ceiling Fan(s), Walk-In Closet(s)
- Windows: Window Coverings-All
- Basement: None
- Has fireplace: No
Interior area
- Total interior livable area: 1,268 sqft
- Finished area above ground: 1,268
- Finished area below ground: 0
Property
Parking
- Total spaces: 2
- Parking features: Attached, Zero Entry
- Garage spaces: 2
Features
- Levels: One
- Stories: 1
- Patio & porch: Covered
- Exterior features: Guttering - ALL, Sprinkler System, Zero Step Entry
- Fencing: Wrought Iron
Lot
- Size: 6,098 Square Feet
- Features: Cul-De-Sac
Details
- Parcel number: 30022775
Construction
Type & style
- Home type: MultiFamily
- Architectural style: Ranch,Traditional
- Property subtype: Duplex
Materials
- Frame, Brick
- Foundation: Slab
- Roof: Composition
Condition
- Year built: 2025
Details
- Builder name: Green Head
Utilities & green energy
- Gas: Natural Gas Available
- Utilities for property: Sewer Available, Natural Gas Available, Public
Community & HOA
Community
- Features: Sidewalks, Lake
- Security: Smoke Detector(s)
- Subdivision: BLUE LAKE
HOA
- Has HOA: Yes
- Services included: Maintenance Grounds, Gen. Upkeep for Common Ar
- HOA fee: $840 annually
Location
- Region: Wichita
Financial & listing details
- Price per square foot: $146/sqft
- Annual tax amount: $256
- Date on market: 7/20/2026
- Cumulative days on market: 102 days
- Ownership: Individual
- Total actual rent: 1495
- Road surface type: Paved
Estimated market value
$184,800
$176,000 - $194,000
$1,636/mo
Price history
Price history is unavailable.
Public tax history
Tax history is unavailable.
Monthly payment
Est. payment
Payment breakdown
Explore the cost of this home by adjusting the details. Changes won't be saved.Climate risks
Neighborhood: 67215
Nearby schools
Schools provided by the listing agent
- Elementary: Oatville
- Middle: Haysville West
- High: Campus
Source: SCKMLS as distributed by MLS GRID. This data may not be complete. We recommend contacting the local school district to confirm school assignments for this home.



Similar homes
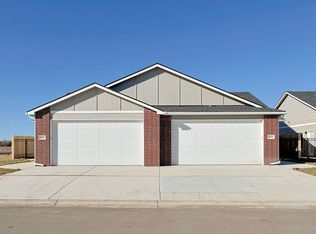
- $199,9004 bd2 ba1.3k sqft5425 Rolly St Unit 100, Wichita, KS 67215For Sale
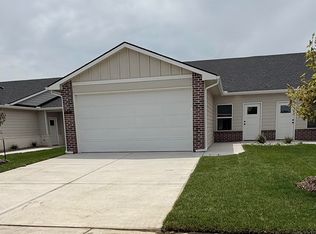 MLS ID #678232, Skylar Bales, LPT Realty, LLC. SCKMLS as distributed by MLS GRID
 - $185,0003 bd2 ba1.1k sqft2993 S Maize Ct #200, Wichita, KS 67215For Sale
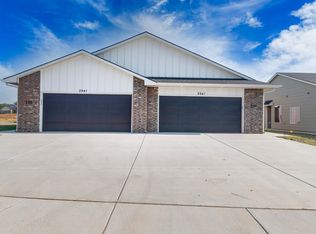 MLS ID #674675, Bree Russell, Russell Real Resources LLC. SCKMLS as distributed by MLS GRID
 - $185,0003 bd2 ba1.1k sqft2925 S Maize Ct #200, Wichita, KS 67215For SaleMLS ID #672978, Bree Russell, Russell Real Resources LLC. SCKMLS as distributed by MLS GRID
- $182,5004 bd2 ba1.3k sqft11440 W 35th Cir S, Wichita, KS 67215For Sale
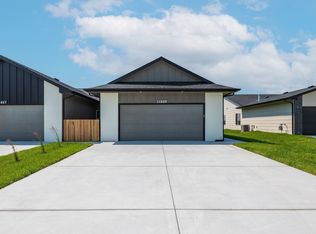 MLS ID #673387, Kit Corby, Bricktown ICT Realty. SCKMLS as distributed by MLS GRID
