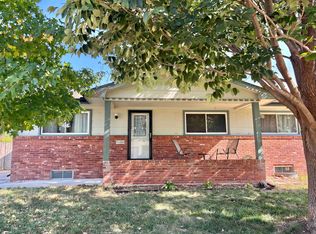
Updated, Move-in-Ready.....This home is Wonderful both inside and out!!! Plan to move in and just start enjoying your family life......Fresh Interior paint, New Roof in 2026, New Hot Water Heater 2025, New flooring throughout home, New Electrical panel in 2021, and SO MUCH More. Upstairs you will love the sunny living room that extends into the dining space and Kitchen (which includes all currently installed kitchen appliances). Downstairs you will love the versatility of the family room space for Movie Nights, Game room area, or office space. The home features 4 generous bedrooms, 2 full bathrooms (upstairs bathroom has some FUN upgrades) and an oversized 2 car garage. The front of this home has a great curb appeal.....but head out back for all the OUTDOOR Living!!! From the Dining room a sliding glass door leads you out to an oversized newer deck perfect for grilling and overlooking this AMAZING Backyard space. *Huge Patio, *additional concrete down the north side of the home, *Plus additional concrete on back of property, *fenced off Garden space or dog run, *Storage Shed, *fully fenced and *Play set!!! Make this house your HOME Today.***Back on market, no fault of sellers, clean inspection....can provide details if needed****
Active
Price increase: $5.6K (10/11)
$215,500
3214 S McComas Ave, Wichita, KS 67217
4beds
1,559sqft
Single Family Onsite Built
Built in 1976
7,840 Square Feet Lot
$-- Zestimate®
$138/sqft
$-- HOA
What's special
- 27 days
- 567
- 73
Zillow last checked:
Listing updated:
Listed by:
Amanda Levin CELL:316-303-4835,
Keller Williams Signature Partners, LLC
Source: SCKMLS as distributed by MLS GRID,MLS#: 679201
Facts & features
Interior
Bedrooms & bathrooms
- Bedrooms: 4
- Bathrooms: 2
- Full bathrooms: 2
Primary bedroom
- Description: Luxury Vinyl
- Level: Upper
- Area: 161
- Dimensions: 14 x11.5
Bedroom
- Description: Luxury Vinyl
- Level: Upper
- Area: 100
- Dimensions: 10x10
Bedroom
- Description: Luxury Vinyl
- Level: Lower
- Area: 104.5
- Dimensions: 11 x 9.5
Bedroom
- Description: Luxury Vinyl
- Level: Lower
- Area: 81
- Dimensions: 9x9
Dining room
- Description: Luxury Vinyl
- Level: Upper
- Area: 70
- Dimensions: 10x7
Family room
- Description: Luxury Vinyl
- Level: Lower
- Area: 236.25
- Dimensions: 22.5 x 10.5
Kitchen
- Description: Luxury Vinyl
- Level: Upper
- Area: 80
- Dimensions: 10x8
Laundry
- Description: Concrete
- Level: Lower
Living room
- Description: Luxury Vinyl
- Level: Upper
- Area: 168
- Dimensions: 14x12
Heating
- Forced Air
Cooling
- Central Air
Appliances
- Included: Dishwasher, Refrigerator, Range
- Laundry: Lower Level, Laundry Room
Features
- Ceiling Fan(s)
- Flooring: Laminate
- Basement: Finished
- Has fireplace: No
Interior area
- Total interior livable area: 1,559 sqft
- Finished area above ground: 846
- Finished area below ground: 713
Property
Parking
- Total spaces: 2
- Parking features: Attached
- Garage spaces: 2
Features
- Levels: Bi-Level
- Patio & porch: Patio, Deck
- Exterior features: Guttering - ALL
- Fencing: Wood,Other
Lot
- Size: 7,840 Square Feet
- Features: Standard
Details
- Additional structures: Storage
- Parcel number: 00217319
Construction
Type & style
- Home type: SingleFamily
- Architectural style: Traditional
- Property subtype: Single Family Onsite Built
Materials
- Frame w/Less than 50% Mas
- Foundation: Full, View Out
- Roof: Composition
Condition
- Year built: 1976
Utilities & green energy
- Utilities for property: Sewer Available, Public
Community & HOA
Community
- Subdivision: SOUTHWEST VILLAGE
HOA
- Has HOA: No
Location
- Region: Wichita
Financial & listing details
- Price per square foot: $138/sqft
- Tax assessed value: $187,600
- Annual tax amount: $2,268
- Date on market: 9/16/2026
- Cumulative days on market: 5 days
- Ownership: Individual
- Road surface type: Paved
Estimated market value
Not available
Estimated sales range
Not available
Not available
Price history
Price history is unavailable.
Public tax history
| Year | Property taxes | Tax assessment |
|---|---|---|
| 2025 | $2,272 -1.5% | $21,575 +0% |
| 2024 | $2,307 +9% | $21,574 +13% |
| 2023 | $2,117 +7.1% | $19,090 |
| 2022 | $1,976 +6.7% | -- |
| 2021 | $1,851 | -- |
| 2020 | -- | $16,215 +11.4% |
| 2019 | -- | $14,559 +6% |
| 2018 | -- | $13,732 |
| 2017 | -- | -- |
| 2016 | -- | -- |
| 2015 | -- | -- |
| 2014 | -- | -- |
| 2013 | -- | -- |
| 2012 | -- | -- |
| 2011 | -- | $11,374 |
| 2008 | -- | $11,374 |
| 2007 | -- | $11,374 +6% |
| 2006 | -- | $10,730 +2.7% |
| 2005 | -- | $10,443 |
| 2004 | -- | $10,443 +6% |
| 2003 | -- | $9,856 +3% |
| 2002 | -- | $9,569 +9.2% |
| 2000 | -- | $8,764 |
Find assessor info on the county website
Monthly payment
Est. payment
Payment breakdown
Explore the cost of this home by adjusting the details. Changes won't be saved.Climate risks
Neighborhood: Southwest Village
Nearby schools
Schools provided by the listing agent
- Elementary: Kelly
- Middle: Truesdell
- High: South
Source: SCKMLS as distributed by MLS GRID. This data may not be complete. We recommend contacting the local school district to confirm school assignments for this home.
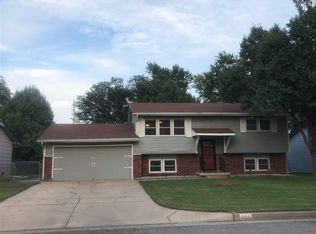
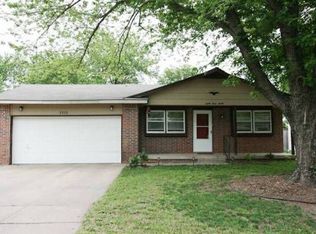
Similar homes
- $202,5004 bd2 ba1.5k sqft1601 W Regal St, Wichita, KS 67217For Sale
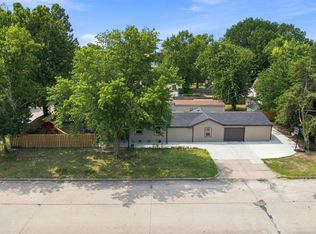 MLS ID #676973, Pam Hesse, At Home Wichita Real Estate. SCKMLS as distributed by MLS GRID
 - $219,9994 bd2 ba2k sqft2611 S Laura Ave, Wichita, KS 67216For Sale
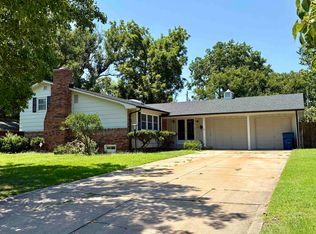 MLS ID #676662, Shelly Voss, Sunflower Flat Fee Realty. SCKMLS as distributed by MLS GRID
 - $192,0003 bd2 ba1.7k sqft2304 W Southgate St, Wichita, KS 67217For Sale
 MLS ID #678309, Kevin Sechrist, KSI Realty LLC. SCKMLS as distributed by MLS GRID
 - $214,0003 bd1 ba1.3k sqft2902 W Maxwell Ave, Wichita, KS 67217For Sale
 MLS ID #679265, Claire Jobe IV, Heritage 1st Realty. SCKMLS as distributed by MLS GRID
