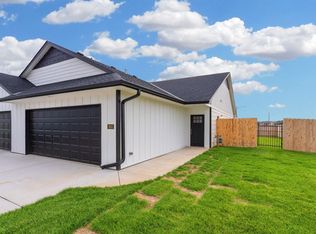
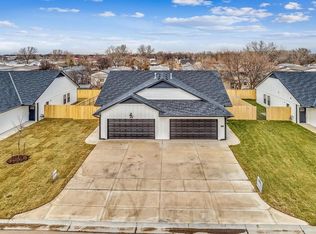
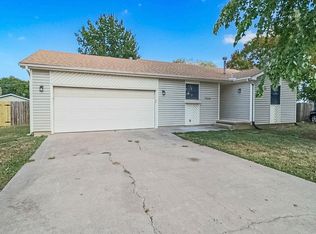
Low maintenance, newer, 3 bedroom home. Its inviting open floor plan and high ceilings makes this home truly enjoyable! Granite kitchen an Island countertops This really affordable home has it all: Affordability, size, quality and functionality. the totally fenced back yard is ready for picnics, kids play, a pool or kids play set. Just reduced again. Call an agent and tour this affordable home today!
Active
Price cut: $3.1K (10/5)
$199,900
3631 W 45th St S, Wichita, KS 67217
3beds
1,223sqft
Duplex
Built in 2003
-- sqft lot
$199,300 Zestimate®
$163/sqft
$17/mo HOA
What's special
- 62 days
- 243
- 17
Likely to sell faster than
Zillow last checked:
Listing updated:
Listed by:
Juan Montoya 316-807-3000,
Platinum Realty LLC
Source: SCKMLS as distributed by MLS GRID,MLS#: 677049
Facts & features
Interior
Bedrooms & bathrooms
- Bedrooms: 3
- Bathrooms: 2
- Full bathrooms: 2
Primary bedroom
- Description: Wood Laminate
- Level: Main
- Area: 169
- Dimensions: 13x13
Kitchen
- Description: Laminate - Other
- Level: Main
- Area: 99
- Dimensions: 9x11
Living room
- Description: Wood Laminate
- Level: Main
- Area: 154
- Dimensions: 14x11
Heating
- Forced Air
Cooling
- Central Air, Electric
Appliances
- Included: Dishwasher, Disposal, Refrigerator, Range
- Laundry: Main Level, Gas Dryer Hookup, 220 equipment
Features
- Ceiling Fan(s), Walk-In Closet(s)
- Flooring: Laminate
- Windows: Window Coverings-All
- Basement: None
- Has fireplace: No
Interior area
- Total interior livable area: 1,223 sqft
- Finished area above ground: 1,223
- Finished area below ground: 0
Property
Parking
- Total spaces: 2
- Parking features: Attached
- Garage spaces: 2
Features
- Levels: One
- Stories: 1
- Exterior features: Air Strip, Irrigation Pump, Irrigation Well, Sprinkler System
Lot
- Size: 6,534 Square Feet
- Features: Corner Lot, Irregular Lot
Details
- Parcel number: 206130330101401
Construction
Type & style
- Home type: MultiFamily
- Architectural style: Ranch
- Property subtype: Duplex
Materials
- Frame
- Foundation: None
- Roof: Composition
Condition
- Year built: 2003
Utilities & green energy
- Gas: Natural Gas Available
- Water: Private
- Utilities for property: Sewer Available, Natural Gas Available, Public
Community & HOA
Community
- Features: Airfield, Clubhouse, Greenbelt, Jogging Path, Lake, Playground
- Security: Smoke Detector(s)
- Subdivision: ANGEL FIRE
HOA
- Has HOA: Yes
- HOA fee: $200 annually
Location
- Region: Wichita
Financial & listing details
- Price per square foot: $163/sqft
- Annual tax amount: $2,427
- Date on market: 8/5/2026
- Cumulative days on market: 167 days
- Ownership: Individual
- Road surface type: Paved
Estimated market value
$199,300
$189,000 - $209,000
$1,373/mo
Price history
Price history is unavailable.
Public tax history
Tax history is unavailable.
Monthly payment
Est. payment
Payment breakdown
Explore the cost of this home by adjusting the details. Changes won't be saved.Climate risks
Neighborhood: 67217
Nearby schools
Schools provided by the listing agent
- Elementary: Prairie
- Middle: Haysville
- High: Campus
Source: SCKMLS as distributed by MLS GRID. This data may not be complete. We recommend contacting the local school district to confirm school assignments for this home.
Similar homes
- $169,0003 bd2 ba924 sqft2804 S Everett Ave, Wichita, KS 67217For Sale
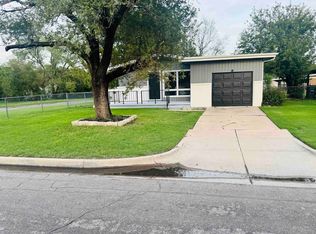 MLS ID #679910, Ron Smith, Platinum Realty LLC. SCKMLS as distributed by MLS GRID
 - $199,9004 bd2 ba1.3k sqft5425 Rolly St Unit 100, Wichita, KS 67215For Sale
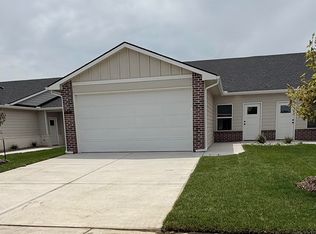 MLS ID #678232, Skylar Bales, LPT Realty, LLC. SCKMLS as distributed by MLS GRID
 - $184,9003 bd2 ba1.2k sqft3827 S Bluelake Ct, Wichita, KS 67215For Sale
 MLS ID #676214, Jessica Ritter, J Russell Real Estate. SCKMLS as distributed by MLS GRID
 - $249,9003 bd2 ba1.4k sqft3908 S Gilda Cir, Wichita, KS 67215For Sale
 MLS ID #679166, Rena Anaya, Heritage 1st Realty. SCKMLS as distributed by MLS GRID
