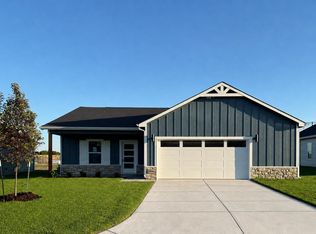
Here's your chance to live in an affordable brand new construction home! Featuring 3 bedrooms, 2 baths, a 2-car garage, and 1,255 square feet of thoughtfully designed living space expected to be completed end of September, 2026! Special taxes only $135/month! The open-concept kitchen includes a center island with eating bar, pantry, quartz countertops, and stainless steel stove, dishwasher, and microwave. Enjoy 9-foot ceilings and luxury vinyl flooring throughout the home, creating a modern and spacious feel. The private Master suite features an ensuite bath with a walk-in shower. A convenient 20' x 22' deep garage leads into a nicely sized laundry room with a functional drop zone. Step outside from the dining area onto the 9' x 12' covered patio, perfect for relaxing or entertaining. Situated on a corner lot, this home offers the opportunity to finish the yard and landscaping to suit your personal style. No HOA dues. General taxes have not been fully assessed yet. Don't miss your chance to make this beautiful new home yours! All information deemed reliable but not guaranteed.
Active
$239,900
4618 S Doris Ct, Wichita, KS 67215
3beds
1,255sqft
Single Family Onsite Built
Built in 2026
10,454 Square Feet Lot
$239,800 Zestimate®
$191/sqft
$-- HOA
What's special
- 51 days
- 303
- 24
Likely to sell faster than
Zillow last checked:
Listing updated:
Listed by:
Karen Hampton CELL:316-641-9442,
RE/MAX Premier
Source: SCKMLS as distributed by MLS GRID,MLS#: 678301
Facts & features
Interior
Bedrooms & bathrooms
- Bedrooms: 3
- Bathrooms: 2
- Full bathrooms: 2
Primary bedroom
- Description: Luxury Vinyl
- Level: Main
- Area: 168
- Dimensions: 12x14
Bedroom
- Description: Luxury Vinyl
- Level: Main
- Area: 132
- Dimensions: 11x12
Bedroom
- Description: Luxury Vinyl
- Level: Main
- Area: 120
- Dimensions: 10x12
Kitchen
- Description: Luxury Vinyl
- Level: Main
- Area: 270
- Dimensions: 15x18
Living room
- Description: Luxury Vinyl
- Level: Main
- Area: 225
- Dimensions: 15x15
Heating
- Forced Air, Natural Gas
Cooling
- Central Air, Electric
Appliances
- Included: Dishwasher, Disposal, Microwave, Range
- Laundry: Main Level, Laundry Room, 220 equipment
Features
- Ceiling Fan(s)
- Windows: Storm Window(s)
- Basement: None
- Has fireplace: No
Interior area
- Total interior livable area: 1,255 sqft
- Finished area above ground: 1,255
- Finished area below ground: 0
Property
Parking
- Total spaces: 2
- Parking features: Attached, Garage Door Opener, Zero Entry
- Garage spaces: 2
Features
- Levels: One
- Stories: 1
- Patio & porch: Covered
- Exterior features: Guttering - ALL, Zero Step Entry
Lot
- Size: 10,454 Square Feet
- Features: Corner Lot
Details
- Parcel number: 00557121
Construction
Type & style
- Home type: SingleFamily
- Architectural style: Ranch
- Property subtype: Single Family Onsite Built
Materials
- Frame w/Less than 50% Mas
- Foundation: None
- Roof: Composition
Condition
- Year built: 2026
Details
- Builder name: LKN, LLC
Utilities & green energy
- Gas: Natural Gas Available
- Utilities for property: Sewer Available, Natural Gas Available, Public
Community & HOA
Community
- Security: Smoke Detector(s)
- Subdivision: TRINITY POINT
HOA
- Has HOA: No
Location
- Region: Wichita
Financial & listing details
- Price per square foot: $191/sqft
- Annual tax amount: $510
- Date on market: 8/28/2026
- Ownership: Builder
- Road surface type: Paved
Estimated market value
$239,800
$228,000 - $252,000
$1,759/mo
Price history
Price history is unavailable.
Public tax history
Tax history is unavailable.
Monthly payment
Est. payment
Payment breakdown
Explore the cost of this home by adjusting the details. Changes won't be saved.Climate risks
Neighborhood: 67215
Nearby schools
Schools provided by the listing agent
- Elementary: Oatville
- Middle: Haysville West
- High: Campus
Source: SCKMLS as distributed by MLS GRID. This data may not be complete. We recommend contacting the local school district to confirm school assignments for this home.


Similar homes
- $226,9003 bd2 ba1.6k sqft203 N Lee Ave, Clearwater, KS 67026For Sale
 MLS ID #680658, Joe Danler, Berkshire Hathaway PenFed Realty. SCKMLS as distributed by MLS GRID
 - $199,9003 bd2 ba1.2k sqft3631 W 45th St S, Wichita, KS 67217For Sale
 MLS ID #677049, Juan Montoya, Platinum Realty LLC. SCKMLS as distributed by MLS GRID
 - $250,9903 bd2 ba1.2k sqft2896 S Maize Rd, Wichita, KS 67215For Sale
 MLS ID #669593, Kyle Just, Berkshire Hathaway PenFed Realty. SCKMLS as distributed by MLS GRID
 - $245,0004 bd2 ba1.3k sqft4821 N Vassar St, Wichita, KS 67220For Sale
 MLS ID #680557, Bree Russell, Russell Real Resources LLC. SCKMLS as distributed by MLS GRID
