Explore these stunning new duplexes located just east of 135th Street off Central in the desirable “Crescent Creek” community. Welcome to The Sedgwick — a thoughtfully designed home offering 3 bedrooms, 2 bathrooms, a 2-car garage with a convenient EV charger, and 1,356 sq. ft. of comfortable living space and an electric fireplace in the liv.room. Enjoy the charm of a covered front porch and step inside to the living room with vaulted ceilings that flow into an open-concept kitchen. The kitchen features abundant cabinetry, sleek quartz countertops, a walk-in pantry, and stainless steel appliances. The generous 12x14 primary suite boasts vaulted ceilings, a luxurious en-suite bathroom with dual vanities, a walk-in shower, and an oversized walk-in closet. Step out the back door to a covered 10x10 patio and enjoy your fully fenced, sprinklered backyard—perfect for relaxing or entertaining. An HOA is currently being established and will cover lawn mowing, irrigation, trash service, and access to a community dog park—all for a low monthly fee. General and special taxes have not yet been fully assessed; however, special taxes are estimated at a budget-friendly $112/month per side. All information is deemed reliable but not guaranteed.
Active
$224,900
753 N Wheatland St Unit 100, Wichita, KS 67235
3beds
1,356sqft
:
Get pre-qualified$1,650/mo
Duplex
Built in 2025
-- sqft lot
$224,900 Zestimate®
$166/sqft
$125/mo HOA
What's special
- 49 days |
- 44 |
- 3 |
Zillow last checked:
Listing updated:
Listed by:
Karen Hampton CELL:316-641-9442,
RE/MAX Premier
Source: SCKMLS as distributed by MLS GRID,MLS#: 674564
Facts & features
Interior
Bedrooms & bathrooms
- Bedrooms: 3
- Bathrooms: 2
- Full bathrooms: 2
Primary bedroom
- Description: Luxury Vinyl
- Level: Main
- Area: 176.4
- Dimensions: 12.6x14
Bedroom
- Description: Luxury Vinyl
- Level: Main
- Area: 132
- Dimensions: 11x12
Bedroom
- Level: Main
- Area: 171.36
- Dimensions: 12.6x13.6
Kitchen
- Description: Luxury Vinyl
- Level: Main
- Area: 157.76
- Dimensions: 11.6x13.6
Living room
- Description: Luxury Vinyl
- Level: Main
- Area: 280
- Dimensions: 14x20
Heating
- Forced Air, Natural Gas
Cooling
- Central Air, Electric
Appliances
- Included: Dishwasher, Disposal, Microwave, Refrigerator, Range
- Laundry: Main Level, Laundry Room, 220 equipment
Features
- Ceiling Fan(s), Walk-In Closet(s), Vaulted Ceiling(s)
- Windows: Window Coverings-All, Storm Window(s)
- Basement: None
- Number of fireplaces: 1
- Fireplace features: One, Living Room, Electric
Interior area
- Total interior livable area: 1,356 sqft
- Finished area above ground: 1,356
- Finished area below ground: 0
Video & virtual tour
Property
Parking
- Total spaces: 2
- Parking features: Attached, Garage Door Opener, Zero Entry
- Garage spaces: 2
Features
- Levels: One
- Stories: 1
- Patio & porch: Patio
- Exterior features: Guttering - ALL, Sprinkler System, Zero Step Entry
- Fencing: Wrought Iron
Lot
- Size: 0.29 Acres
- Features: Standard
Details
- Parcel number: 30028041
Construction
Type & style
- Home type: MultiFamily
- Architectural style: Ranch
- Property subtype: Duplex
Materials
- Frame w/Less than 50% Mas
- Foundation: None
- Roof: Composition
Condition
- Year built: 2025
Details
- Builder name: Hampton Property Manageme
Utilities & green energy
- Gas: Natural Gas Available
- Utilities for property: Sewer Available, Natural Gas Available, Public
Community & HOA
Community
- Features: Dog Park
- Subdivision: Bridger at Central Addition - Crescent Creek
HOA
- Has HOA: Yes
- Services included: Maintenance Grounds, Trash, Gen. Upkeep for Common Ar
- HOA fee: $1,500 annually
Location
- Region: Wichita
Financial & listing details
- Price per square foot: $166/sqft
- Annual tax amount: $2
- Date on market: 6/15/2026
- Ownership: Corporate non-REO
- Road surface type: Paved
Estimated market value
$224,900
$214,000 - $236,000
$1,696/mo
Price history
Price history is unavailable.
Public tax history
Tax history is unavailable.
Monthly payment
Est. payment
Payment breakdown
Explore the cost of this home by adjusting the details. Changes won't be saved.Climate risks
Neighborhood: 67235
Nearby schools
GreatSchools rating
- 9/10Apollo Elementary SchoolGrades: PK-4Distance: 2.6 mi
- 8/10Dwight D. Eisenhower Middle SchoolGrades: 7-8Distance: 2.5 mi
- 8/10Eisenhower High SchoolGrades: 9-12Distance: 2.8 mi
Schools provided by the listing agent
- Elementary: Explorer
- Middle: Eisenhower
- High: Dwight D. Eisenhower
Source: SCKMLS as distributed by MLS GRID. This data may not be complete. We recommend contacting the local school district to confirm school assignments for this home.
- $224,9003 bd2 ba1.3k sqft753 N Wheatland St UNIT 200, Wichita, KS 67235For Sale

- $449,8006 bd-- ba2.7k sqft753 N Wheatland St UNIT 100-200, Wichita, KS 67235For Sale
- $269,9004 bd2 ba1.6k sqft757 N Wheatland St UNIT 200, Wichita, KS 67235For Sale
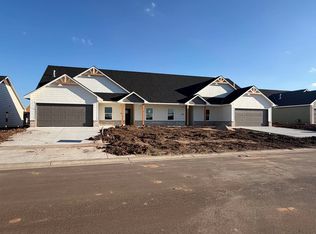
- $269,9004 bd2 ba1.6k sqft757 N Wheatland St UNIT 100, Wichita, KS 67235For Sale
- $249,9003 bd2 ba1.4k sqft761 N Wheatland St UNIT 100, Wichita, KS 67235For Sale
- $249,9003 bd2 ba1.4k sqft761 N Wheatland St UNIT 200, Wichita, KS 67235For Sale
- $--3 bd3 ba2.1k sqft721 N Firefly Ct, Wichita, KS 67235Sold
- $359,1002 bd2 ba1.7k sqft719 N Firefly St, Wichita, KS 67235Off Market
A local agent can set up tours, give advice and negotiate with sellers.
A local lender can help you make sure your offer is ready when you are.
Similar homes
- $224,9003 bd2 ba1.3k sqft753 N Wheatland St Unit 200, Wichita, KS 67235For SaleMLS ID #674565, Karen Hampton, RE/MAX Premier. SCKMLS as distributed by MLS GRID
- $229,9003 bd2 ba1.4k sqft12903 N Thornton St Unit 100, Wichita, KS 67235For Sale
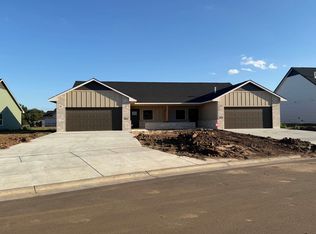 MLS ID #674454, Karen Hampton, RE/MAX Premier. SCKMLS as distributed by MLS GRID
 - $269,9004 bd2 ba1.6k sqft757 N Wheatland St Unit 200, Wichita, KS 67235For SaleMLS ID #675506, Karen Hampton, RE/MAX Premier. SCKMLS as distributed by MLS GRID
- $269,9004 bd2 ba1.6k sqft757 N Wheatland St Unit 100, Wichita, KS 67235For SaleMLS ID #675505, Karen Hampton, RE/MAX Premier. SCKMLS as distributed by MLS GRID
- $249,9003 bd2 ba1.4k sqft761 N Wheatland St Unit 100, Wichita, KS 67235For SaleMLS ID #675503, Karen Hampton, RE/MAX Premier. SCKMLS as distributed by MLS GRID
- $249,9003 bd2 ba1.4k sqft761 N Wheatland St Unit 200, Wichita, KS 67235For SaleMLS ID #675504, Karen Hampton, RE/MAX Premier. SCKMLS as distributed by MLS GRID
- $269,9004 bd2 ba1.6k sqft12907 N Thornton St Unit 100, Wichita, KS 67235For SaleMLS ID #674487, Karen Hampton, RE/MAX Premier. SCKMLS as distributed by MLS GRID
- $269,9004 bd2 ba1.6k sqft12907 N Thornton St Unit 200, Wichita, KS 67235For SaleMLS ID #674488, Karen Hampton, RE/MAX Premier. SCKMLS as distributed by MLS GRID
- $184,5003 bd2 ba1.2k sqft15440 W Josephine Ct, Goddard, KS 67052For SaleMLS ID #676364, Carolyn Stephenson, Berkshire Hathaway PenFed Realty. SCKMLS as distributed by MLS GRID
- $279,4903 bd2 ba1.3k sqft923 N Forestview St, Wichita, KS 67235For SaleMLS ID #669059, Alta Edwards, Berkshire Hathaway PenFed Realty. SCKMLS as distributed by MLS GRID
- $194,5004 bd2 ba1.3k sqft2109 N Melody Ln, Goddard, KS 67052For SaleMLS ID #676361, Carolyn Stephenson, Berkshire Hathaway PenFed Realty. SCKMLS as distributed by MLS GRID
- $229,9004 bd3 ba1.7k sqft12520 W Northstar St, Wichita, KS 67223For SaleMLS ID #673941, Kit Corby, Bricktown ICT Realty. SCKMLS as distributed by MLS GRID
- $229,9004 bd3 ba1.7k sqft12518 W Northstar St, Wichita, KS 67223For SaleMLS ID #673928, Kit Corby, Bricktown ICT Realty. SCKMLS as distributed by MLS GRID
- $282,4904 bd2 ba1.6k sqft927 N Forestview St, Wichita, KS 67235For SaleMLS ID #668641, Alta Edwards, Berkshire Hathaway PenFed Realty. SCKMLS as distributed by MLS GRID
- $194,0004 bd2 ba1.3k sqft15428 W Josephine Ct, Goddard, KS 67052For SaleMLS ID #676357, Carolyn Stephenson, Berkshire Hathaway PenFed Realty. SCKMLS as distributed by MLS GRID
- $194,5004 bd2 ba1.3k sqft2111 N Melody Ln, Goddard, KS 67052For SaleMLS ID #676360, Carolyn Stephenson, Berkshire Hathaway PenFed Realty. SCKMLS as distributed by MLS GRID
- $277,4603 bd2 ba1.1k sqft2349 S Saddle Cir, Wichita, KS 67235For SaleMLS ID #676323, Grier Jones, II, West Edge Real Estate. SCKMLS as distributed by MLS GRID
- $194,5004 bd2 ba1.4k sqft2025 N Melody Ln, Goddard, KS 67052For SaleMLS ID #676355, Carolyn Stephenson, Berkshire Hathaway PenFed Realty. SCKMLS as distributed by MLS GRID
- $292,4904 bd2 ba1.6k sqft915 N Forestview St, Wichita, KS 67235For SaleMLS ID #668644, Alta Edwards, Berkshire Hathaway PenFed Realty. SCKMLS as distributed by MLS GRID
- $194,5004 bd2 ba1.4k sqft2027 N Melody Ln, Goddard, KS 67052For SaleMLS ID #676354, Carolyn Stephenson, Berkshire Hathaway PenFed Realty. SCKMLS as distributed by MLS GRID
