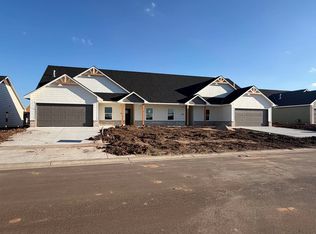
Explore these stunning new duplexes located 1/2 mile east of 135th Street on Central in the desirable “Crescent Creek” community. Welcome to The Sedgwick-a thoughtfully designed home- each side offering 3 bedrooms, 2 bathrooms, a 2-car garage and 1,356 sq. ft. of comfortable living space on each side. Enjoy the charm of a covered front porch and step inside to the living room with an electric fireplace & vaulted ceilings that flow into an open-concept kitchen. The kitchen features abundant cabinetry, sleek quartz countertops, pantry, and stainless steel appliances. The generous 12x14 primary suite boasts vaulted ceilings, a luxurious en-suite bathroom with dual vanities, a walk-in shower, and an oversized walk-in closet. Step out the back door to a covered 10x10 patio and enjoy your fully fenced, sprinklered backyard—perfect for relaxing or entertaining. Residents of Crescent Creek will enjoy future community amenities, including a clubhouse with a basement, swimming pool, pickleball court, stocked lake, and walking paths. HOA dues are $125 per month and include lawn mowing, trash service, irrigation, and access to community amenities. Special taxes are estimated at $312/month. General and special taxes have not yet been fully assessed. Multiple floor plans are available. All information is deemed reliable but not guaranteed. Photos may be of another home but same floor plan. Don’t miss the opportunity to make this exceptional property your next home!
Active
$449,800
753 N Wheatland St Unit 100-200, Wichita, KS 67235
6beds
--baths
2,712sqft
Duplex
Built in 2025
-- sqft lot
$448,100 Zestimate®
$166/sqft
$250/mo HOA
What's special
- 61 days |
- 45 |
- 2 |
Zillow last checked:
Listing updated:
Listed by:
Karen Hampton CELL:316-641-9442,
RE/MAX Premier
Source: SCKMLS as distributed by MLS GRID,MLS#: 674566
Facts & features
Interior
Bedrooms & bathrooms
- Bedrooms: 6
Heating
- Natural Gas, Forced Air
Cooling
- Electric
Appliances
- Included: Dishwasher, Disposal, Microwave, Range, Refrigerator
Features
- Basement: None
- Has fireplace: No
Interior area
- Total interior livable area: 2,712 sqft
Video & virtual tour
Property
Parking
- Total spaces: 4
- Parking features: 2 per Unit, Attached
- Has attached garage: Yes
Details
- Parcel number: 30028041
Construction
Type & style
- Home type: MultiFamily
- Property subtype: Duplex
- Attached to another structure: Yes
Materials
- Frame
- Roof: Composition
Condition
- Year built: 2025
Utilities & green energy
- Gas: Natural Gas Available
- Water: Public
- Utilities for property: Natural Gas Available, Sewer Available
Community & HOA
Community
- Security: Clubhouse, Security Fence, Pool Alarm, Smoke Detector(s), Fire Sprinkler System, Firewall(s)
- Subdivision: Bridger at Central Addition - Crescent Creek
HOA
- Has HOA: Yes
- HOA fee: $3,000 annually
Location
- Region: Wichita
Financial & listing details
- Price per square foot: $166/sqft
- Annual tax amount: $5
- Date on market: 6/15/2026
- Cumulative days on market: 62 days
- Ownership: Corporate
- Tenant pays: Electricity, Gas, Trash Collection, Water/Sewer
Estimated market value
$448,100
$426,000 - $471,000
$1,701/mo
Price history
Price history is unavailable.
Public tax history
Tax history is unavailable.
Monthly payment
Est. payment
Payment breakdown
Explore the cost of this home by adjusting the details. Changes won't be saved.Climate risks
Neighborhood: 67235
Nearby schools
GreatSchools rating
- 9/10Apollo Elementary SchoolGrades: PK-4Distance: 2.6 mi
- 8/10Dwight D. Eisenhower Middle SchoolGrades: 7-8Distance: 2.5 mi
- 8/10Eisenhower High SchoolGrades: 9-12Distance: 2.8 mi
Schools provided by the listing agent
- Elementary: Explorer
- Middle: Eisenhower
- High: Dwight D. Eisenhower
Source: SCKMLS as distributed by MLS GRID. This data may not be complete. We recommend contacting the local school district to confirm school assignments for this home.
- $224,9003 bd2 ba1.3k sqft753 N Wheatland St UNIT 200, Wichita, KS 67235For Sale

- $224,9003 bd2 ba1.3k sqft753 N Wheatland St UNIT 100, Wichita, KS 67235For Sale
- $539,8008 bd-- ba3.3k sqft757 N Wheatland St UNIT 100-200, Wichita, KS 67235Pending

- $269,9004 bd2 ba1.6k sqft757 N Wheatland St UNIT 100, Wichita, KS 67235For Sale
- $269,9004 bd2 ba1.6k sqft757 N Wheatland St UNIT 200, Wichita, KS 67235For Sale
- $249,9003 bd2 ba1.4k sqft761 N Wheatland St UNIT 100, Wichita, KS 67235For Sale
- $249,9003 bd2 ba1.4k sqft761 N Wheatland St UNIT 200, Wichita, KS 67235For Sale
- $--3 bd3 ba2.1k sqft721 N Firefly Ct, Wichita, KS 67235Sold
A local agent can set up tours, give advice and negotiate with sellers.
A local lender can help you make sure your offer is ready when you are.
Similar homes
- $497,8006 bd-- ba2.9k sqft711 N Rainbow Lake Ter Suite 100-200, Wichita, KS 67235For Sale
 MLS ID #668222, Karen Hampton, RE/MAX Premier. SCKMLS as distributed by MLS GRID
 - $269,9004 bd2 ba1.6k sqft757 N Wheatland St Unit 100, Wichita, KS 67235For SaleMLS ID #675505, Karen Hampton, RE/MAX Premier. SCKMLS as distributed by MLS GRID
- $269,9004 bd2 ba1.6k sqft757 N Wheatland St Unit 200, Wichita, KS 67235For SaleMLS ID #675506, Karen Hampton, RE/MAX Premier. SCKMLS as distributed by MLS GRID
- $224,9003 bd2 ba1.3k sqft753 N Wheatland St Unit 100, Wichita, KS 67235For SaleMLS ID #674564, Karen Hampton, RE/MAX Premier. SCKMLS as distributed by MLS GRID
- $224,9003 bd2 ba1.3k sqft753 N Wheatland St Unit 200, Wichita, KS 67235For SaleMLS ID #674565, Karen Hampton, RE/MAX Premier. SCKMLS as distributed by MLS GRID
- $269,9004 bd2 ba1.6k sqft12907 N Thornton St Unit 100, Wichita, KS 67235For SaleMLS ID #674487, Karen Hampton, RE/MAX Premier. SCKMLS as distributed by MLS GRID
- $269,9004 bd2 ba1.6k sqft12907 N Thornton St Unit 200, Wichita, KS 67235For SaleMLS ID #674488, Karen Hampton, RE/MAX Premier. SCKMLS as distributed by MLS GRID
- $229,9003 bd2 ba1.4k sqft12903 N Thornton St Unit 100, Wichita, KS 67235For SaleMLS ID #674454, Karen Hampton, RE/MAX Premier. SCKMLS as distributed by MLS GRID
- $249,9003 bd2 ba1.4k sqft761 N Wheatland St Unit 100, Wichita, KS 67235For SaleMLS ID #675503, Karen Hampton, RE/MAX Premier. SCKMLS as distributed by MLS GRID
- $249,9003 bd2 ba1.4k sqft761 N Wheatland St Unit 200, Wichita, KS 67235For SaleMLS ID #675504, Karen Hampton, RE/MAX Premier. SCKMLS as distributed by MLS GRID
- $542,1615 bd3 ba3k sqft16225 W Meribeau Ct, Wichita, KS 67235For SaleMLS ID #676409, Megan Downs, J Russell Real Estate. SCKMLS as distributed by MLS GRID
- $368,0006 bd-- ba2.5k sqft12056-12058 W 33rd St N, Wichita, KS 67205For SaleMLS ID #666458, Bree Russell, Russell Real Resources LLC. SCKMLS as distributed by MLS GRID
- $368,0006 bd-- ba2.5k sqft12130-12132 W 33rd St N, Wichita, KS 67205For SaleMLS ID #666466, Bree Russell, Russell Real Resources LLC. SCKMLS as distributed by MLS GRID
- $368,0006 bd-- ba2.5k sqft12112-12114 W 33rd St N, Wichita, KS 67205For SaleMLS ID #666463, Bree Russell, Russell Real Resources LLC. SCKMLS as distributed by MLS GRID
- $368,0006 bd-- ba2.5k sqft12124-12126 W 33rd St N, Wichita, KS 67205For SaleMLS ID #666465, Bree Russell, Russell Real Resources LLC. SCKMLS as distributed by MLS GRID
- $569,0004 bd3 ba3.1k sqft13312 W Jewell Ct, Wichita, KS 67235For SaleMLS ID #674602, Melissa Womack, All Things Realty Alliance. SCKMLS as distributed by MLS GRID
- $499,0005 bd3 ba2.9k sqft1493 W Cozy Hollow Ct, Goddard, KS 67052For SaleMLS ID #677258, Stephanie Hutchins, RE/MAX Premier. SCKMLS as distributed by MLS GRID
- $292,4904 bd2 ba1.6k sqft915 N Forestview St, Wichita, KS 67235For SaleMLS ID #668644, Alta Edwards, Berkshire Hathaway PenFed Realty. SCKMLS as distributed by MLS GRID
- $369,0006 bd-- ba2.3k sqft2904 W Denene St Units 100 & 200, Wichita, KS 67215For SaleMLS ID #676888, Bree Russell, Russell Real Resources LLC. SCKMLS as distributed by MLS GRID
- $464,0004 bd3 ba2.5k sqft3407 S Dalton St, Wichita, KS 67210For SaleMLS ID #677348, Jacob Gibbs, J Russell Real Estate. SCKMLS as distributed by MLS GRID
