There’s something special about a brand-new home that doesn’t feel like every other new build. Set on a beautiful wooded lot, this 5-bedroom, 3-bath home combines the comfort and convenience of new construction with thoughtful details that give it a character all its own. This is a one-of-a-kind floor plan from Stuhlsatz Carpentry LLC, designed with both everyday living and entertaining in mind. The main level centers around a welcoming living space with an electric fireplace and built-ins, while the spacious kitchen, walk-in pantry, and large laundry room make daily life just a little easier. You’ll see the builder’s craftsmanship woven throughout the home, from the cabinetry he is hand-building himself to the custom woodwork that gives each space its own character. Downstairs, the fully finished view-out basement gives you even more room to make this home your own, with additional living space, an office, and a wet bar—whether that means movie nights, overnight guests, working from home, or gathering with the people you love. And then there’s the setting. Step outside onto the covered composite deck and take in the natural backdrop of the wooded lot—a little more privacy, a little more scenery, and a beautiful place to slow down at the end of the day. Sod, sprinkler system, and a water well are also included. With 5 bedrooms, 3 full bathrooms, and two finished levels, this home gives you the space and functionality you want in new construction, while thoughtful craftsmanship gives it warmth and individuality all it's own. Some homes are best appreciated in person—come walk through this one and see the details for yourself. Please note that General taxes and special taxes are estimated and subject to change.
Active
$499,000
1493 W Cozy Hollow Ct, Goddard, KS 67052
5beds
2,976sqft
:
Get pre-qualified$3,313/mo
Single Family Onsite Built
Built in 2026
0.32 Acres Lot
$-- Zestimate®
$168/sqft
$64/mo HOA
What's special
- 3 days |
- 215 |
- 11 |
Zillow last checked:
Listing updated:
Listed by:
Stephanie Hutchins 316-217-5858,
RE/MAX Premier
Source: SCKMLS as distributed by MLS GRID,MLS#: 677258
Facts & features
Interior
Bedrooms & bathrooms
- Bedrooms: 5
- Bathrooms: 3
- Full bathrooms: 3
Primary bedroom
- Description: Luxury Vinyl
- Level: Main
- Area: 187.78
- Dimensions: 14'1 x 13'4
Bedroom
- Description: Carpet
- Level: Main
- Area: 123.75
- Dimensions: 11'3 x 11
Bedroom
- Description: Carpet
- Level: Main
- Area: 121
- Dimensions: 11 x 11
Bedroom
- Description: Carpet
- Level: Basement
- Area: 171.5
- Dimensions: 12'3 x 14
Bedroom
- Description: Carpet
- Level: Basement
- Area: 131.94
- Dimensions: 10'5 x 12'8
Dining room
- Description: Luxury Vinyl
- Level: Main
- Area: 60
- Dimensions: 10 x 6
Kitchen
- Description: Luxury Vinyl
- Level: Main
- Area: 59.58
- Dimensions: 9'2 x 6'6
Living room
- Description: Luxury Vinyl
- Level: Main
- Area: 212
- Dimensions: 13'3 x 16
Heating
- Forced Air, Natural Gas
Cooling
- Central Air, Electric
Appliances
- Laundry: Main Level
Features
- Basement: Finished
- Number of fireplaces: 1
- Fireplace features: One, Electric
Interior area
- Total interior livable area: 2,976 sqft
- Finished area above ground: 1,656
- Finished area below ground: 1,320
Property
Parking
- Total spaces: 3
- Parking features: Attached
- Garage spaces: 3
Features
- Levels: One
- Stories: 1
- Patio & porch: Covered
Lot
- Size: 0.32 Acres
- Features: Standard
Details
- Parcel number: 193050110401900
Construction
Type & style
- Home type: SingleFamily
- Architectural style: Ranch
- Property subtype: Single Family Onsite Built
Materials
- Frame
- Foundation: Full, View Out
- Roof: Composition
Condition
- Year built: 2026
Details
- Builder name: STUHLSATZ CARPENTRY LLC
Utilities & green energy
- Gas: Natural Gas Available
- Utilities for property: Sewer Available, Natural Gas Available, Public
Community & HOA
Community
- Subdivision: Arbor Creek
HOA
- Has HOA: Yes
- HOA fee: $770 annually
Location
- Region: Goddard
Financial & listing details
- Price per square foot: $168/sqft
- Annual tax amount: $7,100
- Date on market: 8/8/2026
- Ownership: Individual
- Road surface type: Paved
Estimated market value
Not available
Estimated sales range
Not available
Not available
Price history
Price history is unavailable.
Public tax history
Tax history is unavailable.
Monthly payment
Est. payment
Payment breakdown
Explore the cost of this home by adjusting the details. Changes won't be saved.Climate risks
Neighborhood: 67052
Nearby schools
GreatSchools rating
- 10/10Amelia Earhart Elementary SchoolGrades: PK-4Distance: 0.4 mi
- 6/10Goddard Middle SchoolGrades: 7-8Distance: 0.7 mi
- 6/10Goddard High SchoolGrades: 9-12Distance: 0.6 mi
Schools provided by the listing agent
- Elementary: Earhart
- Middle: Goddard
- High: Robert Goddard
Source: SCKMLS as distributed by MLS GRID. This data may not be complete. We recommend contacting the local school district to confirm school assignments for this home.
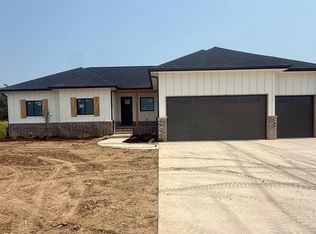
- $449,5003 bd2 ba1.6k sqft1007 S Brookside St, Goddard, KS 67052For Sale
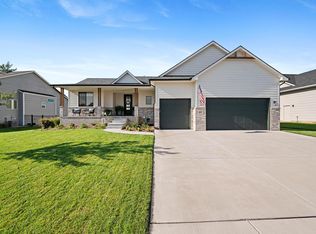
- $425,0005 bd3 ba2.7k sqft1327 W Footbridge St, Goddard, KS 67052For Sale
- $--5 bd3 ba2.7k sqft1323 Footbridge St, Goddard, KS 67052Sold

- $399,9003 bd2 ba1.6k sqft1319 W Footbridge St, Goddard, KS 67052Off Market

- $496,0005 bd3 ba1.9k sqft1324 W Footbridge St, Goddard, KS 67052Off Market
- $446,2003 bd2 ba1.8k sqft1328 Footbridge St, Goddard, KS 67052Off Market
- $--5 bd3 ba2.9k sqft1320 Footbridge St, Goddard, KS 67052Sold
- $483,1003 bd2 ba1.9k sqft1320 W Footbridge St, Goddard, KS 67052Off Market
A local agent can set up tours, give advice and negotiate with sellers.
A local lender can help you make sure your offer is ready when you are.
Similar homes
- $449,5003 bd2 ba1.6k sqft1007 S Brookside St, Goddard, KS 67052For SaleMLS ID #671162, Stephanie Hutchins, RE/MAX Premier. SCKMLS as distributed by MLS GRID
- $515,0006 bd3 ba2.7k sqft16108 W Sheriac St, Goddard, KS 67052New Construction
 SCKMLS as distributed by MLS GRID
 - $350,0005 bd3 ba2.2k sqft902 N Saint Andrew Ct, Goddard, KS 67052For Sale
 MLS ID #676775, Eric Locke, Real Broker, LLC. SCKMLS as distributed by MLS GRID
 - $542,1615 bd3 ba3k sqft16225 W Meribeau Ct, Wichita, KS 67235For Sale
 MLS ID #676409, Megan Downs, J Russell Real Estate. SCKMLS as distributed by MLS GRID
 - $380,0003 bd2 ba1.5k sqft1329 W Greenvale St, Goddard, KS 67052For SaleMLS ID #671541, Stephanie Hutchins, RE/MAX Premier. SCKMLS as distributed by MLS GRID
- $402,4713 bd2 ba1.5k sqft1230 W Ravendale Ln, Goddard, KS 67052For SaleMLS ID #657341, Stephanie Hutchins, RE/MAX Premier. SCKMLS as distributed by MLS GRID
- $540,0003 bd3 ba2.1k sqft1622 S Dove Pl, Goddard, KS 67052For SaleMLS ID #654289, Debbie Haukap, Coldwell Banker Plaza Real Estate. SCKMLS as distributed by MLS GRID
- $--4 bd3 ba2.4k sqft10410 W Taft Ct, Wichita, KS 67209AuctionAuction.com 2
- $359,9004 bd3 ba2.1k sqft1133 W Trek Cir, Goddard, KS 67052For SaleMLS ID #674476, Kimi Richards, High Point Realty, LLC. SCKMLS as distributed by MLS GRID
- $290,9904 bd2 ba1.8k sqft1790 W Redbud Ln, Goddard, KS 67052For SaleMLS ID #670020, Mykaela SanMiguel, RE/MAX Premier. SCKMLS as distributed by MLS GRID
- $292,9904 bd2 ba1.6k sqft1798 W Redbud Ln, Goddard, KS 67052For SaleMLS ID #668295, Mykaela SanMiguel, RE/MAX Premier. SCKMLS as distributed by MLS GRID
- $384,9004 bd3 ba2k sqft130 E Poplar Cir, Goddard, KS 67052For SaleMLS ID #656304, Barbara Maley, Keller Williams Hometown Partners. SCKMLS as distributed by MLS GRID
- $282,9903 bd2 ba1.5k sqft1791 W Redbud Ln, Goddard, KS 67052For SaleMLS ID #668615, Mykaela SanMiguel, RE/MAX Premier. SCKMLS as distributed by MLS GRID
- $272,9903 bd2 ba1.5k sqft1794 W Redbud Ln, Goddard, KS 67052For SaleMLS ID #670019, Mykaela SanMiguel, RE/MAX Premier. SCKMLS as distributed by MLS GRID
- $355,0003 bd2 ba1.6k sqft870 N Main St, Goddard, KS 67052For SaleMLS ID #671849, Barbara Maley, Keller Williams Hometown Partners. SCKMLS as distributed by MLS GRID
- $--4 bd3 ba2k sqft10329 E Osie Cir, Wichita, KS 67207AuctionAuction.com 2
- $569,0004 bd3 ba3.1k sqft13312 W Jewell Ct, Wichita, KS 67235For SaleMLS ID #674602, Melissa Womack, All Things Realty Alliance. SCKMLS as distributed by MLS GRID
- $399,9005 bd3 ba2.5k sqft5600 N Wandering Way, Maize, KS 67101For SaleMLS ID #677259, Colby Jones, J Russell Real Estate. SCKMLS as distributed by MLS GRID
- $385,0008 bd-- ba2.8k sqft16902 & 16904 W Leyland St, Goddard, KS 67052For SaleMLS ID #675097, Stefanie Roth, Lange Real Estate. SCKMLS as distributed by MLS GRID
- $385,0008 bd-- ba2.8k sqft248 & 250 N Mendocino St, Goddard, KS 67052For SaleMLS ID #674757, Stefanie Roth, Lange Real Estate. SCKMLS as distributed by MLS GRID
