Better Than New in Arbor Creek! This beautiful and well-maintained 5-bedroom, 3-bath home is move-in ready and full of upgrades. The newly finished basement adds extra living space, perfect for entertaining or relaxing. Upgraded features include custom window shades, a water softener, humidifier, well, irrigation system, and landscape lighting. The garage is finished and insulated for added comfort and storage. Located in the popular Arbor Creek neighborhood, you'll enjoy great community amenities like a pool, clubhouse, gym, pickleball courts, and more. Don’t miss this great opportunity to own a better-than-new home in a fantastic location!
Contingent
Price cut: $14K (7/30)
$425,000
1327 W Footbridge St, Goddard, KS 67052
5beds
2,740sqft
Single Family Onsite Built
Built in 2022
0.25 Acres Lot
$424,300 Zestimate®
$155/sqft
$58/mo HOA
What's special
- 81 days
- 705
- 56
Zillow last checked:
Listing updated:
Listed by:
Logan Pote OFF:316-529-3100,
Lange Real Estate,
Jacob Pote 316-617-2039,
Lange Real Estate
Source: SCKMLS as distributed by MLS GRID,MLS#: 674512
Facts & features
Interior
Bedrooms & bathrooms
- Bedrooms: 5
- Bathrooms: 3
- Full bathrooms: 3
Primary bedroom
- Description: Carpet
- Level: Main
- Area: 195
- Dimensions: 15X13
Bedroom
- Description: Carpet
- Level: Main
- Area: 110
- Dimensions: 11X10
Bedroom
- Description: Carpet
- Level: Main
- Area: 110
- Dimensions: 10X11
Bedroom
- Description: Carpet
- Level: Basement
Bedroom
- Description: Carpet
- Level: Basement
Dining room
- Description: Luxury Vinyl
- Level: Main
- Area: 168
- Dimensions: 12X14
Family room
- Description: Luxury Vinyl
- Level: Basement
Kitchen
- Description: Luxury Vinyl
- Level: Main
- Area: 140
- Dimensions: 14X10
Living room
- Description: Luxury Vinyl
- Level: Main
- Area: 182
- Dimensions: 14X13
Heating
- Forced Air
Cooling
- Central Air
Appliances
- Laundry: Main Level
Features
- Basement: Finished
- Number of fireplaces: 1
- Fireplace features: One, Electric
Interior area
- Total interior livable area: 2,740 sqft
- Finished area above ground: 1,526
- Finished area below ground: 1,214
Property
Parking
- Total spaces: 3
- Parking features: Attached
- Garage spaces: 3
Features
- Levels: One
- Stories: 1
- Pool features: Community
Lot
- Size: 0.25 Acres
- Features: Standard
Details
- Parcel number: 30012317
Construction
Type & style
- Home type: SingleFamily
- Architectural style: Ranch
- Property subtype: Single Family Onsite Built
Materials
- Frame w/Less than 50% Mas
- Foundation: Full, View Out
- Roof: Composition
Condition
- Year built: 2022
Utilities & green energy
- Gas: Natural Gas Available
- Utilities for property: Sewer Available, Natural Gas Available, Public
Community & HOA
Community
- Features: Clubhouse
- Subdivision: Arbor Creek
HOA
- Has HOA: Yes
- HOA fee: $700 annually
Location
- Region: Goddard
Financial & listing details
- Price per square foot: $155/sqft
- Annual tax amount: $5,997
- Date on market: 6/14/2026
- Cumulative days on market: 140 days
- Ownership: Individual
- Road surface type: Paved
Estimated market value
$424,300
$403,000 - $446,000
$2,579/mo
Price history
Price history is unavailable.
Public tax history
Tax history is unavailable.
Monthly payment
Est. payment
Payment breakdown
Explore the cost of this home by adjusting the details. Changes won't be saved.Climate risks
Neighborhood: 67052
Nearby schools
Schools provided by the listing agent
- Elementary: Amelia Earhart
- Middle: Goddard
- High: Robert Goddard
Source: SCKMLS as distributed by MLS GRID. This data may not be complete. We recommend contacting the local school district to confirm school assignments for this home.
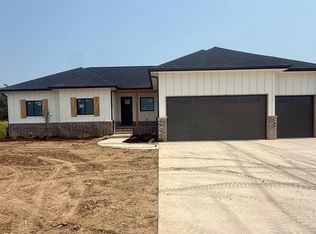


Similar homes
- $510,0005 bd3 ba2.8k sqft16120 W Sheriac St, Goddard, KS 67052For Sale
 MLS ID #674810, Jessica Holle, Keller Williams Hometown Partners. SCKMLS as distributed by MLS GRID
 - $460,9573 bd2 ba1.7k sqft1015 S Brookside, Goddard, KS 67052For Sale
 MLS ID #644684, Stephanie Hutchins, RE/MAX Premier. SCKMLS as distributed by MLS GRID
 - $535,0005 bd3 ba3k sqft16209 W Sheriac Ct, Goddard, KS 67052For Sale
 MLS ID #675562, Nicole Graszl, Elite Real Estate Experts. SCKMLS as distributed by MLS GRID
 - $359,9004 bd3 ba2.1k sqft1133 W Trek Cir, Goddard, KS 67052For Sale
 MLS ID #674476, Kimi Richards, High Point Realty, LLC. SCKMLS as distributed by MLS GRID
