
Introducing the Aiden Plan by A7 Construction — a beautifully designed home currently under construction, offering buyers the rare opportunity to personalize select finishes without the full build timeline. This thoughtfully laid-out 1,543 sq ft split-bedroom home features an open-concept design ideal for both everyday living and entertaining. The kitchen will showcase LVP flooring, a spacious 5x5 island with pendant lighting, and a custom pantry door, seamlessly flowing into the dining and living areas. The private primary suite includes a well-appointed en-suite bath with a 7’ double vanity, granite or quartz countertops, tile flooring, tiled shower with glass door, makeup bench, and an upgraded walk-in closet with built-ins. Two additional bedrooms are located on the opposite side of the home, with ceiling fan prewires, standard closet systems, and a hall bath featuring granite/quartz surfaces and tile flooring. Bedroom 3 offers a vaulted ceiling for added character. Convenience meets functionality with a laundry room featuring upper cabinetry and hanging rod, plus a custom drop zone off the garage with bench, cubbies, and hooks. The unfinished basement provides room to expand with future living space, bedrooms, and storage. There is still time to make select design choices and add your personal touch—without the wait of starting from scratch. Don’t miss this opportunity to own a quality-built home by A7 Construction with customization potential already in progress.
Active
$380,000
1329 W Greenvale St, Goddard, KS 67052
3beds
1,543sqft
Single Family Onsite Built
Built in 2026
9,583 Square Feet Lot
$379,400 Zestimate®
$246/sqft
$64/mo HOA
What's special
- 184 days
- 127
- 7
Zillow last checked:
Listing updated:
Listed by:
Stephanie Hutchins 316-217-5858,
RE/MAX Premier
Source: SCKMLS as distributed by MLS GRID,MLS#: 671541
Facts & features
Interior
Bedrooms & bathrooms
- Bedrooms: 3
- Bathrooms: 2
- Full bathrooms: 2
Primary bedroom
- Description: Carpet
- Area: 216.39
- Dimensions: 13'8" X 15'10"
Kitchen
- Description: Luxury Vinyl
- Area: 135.42
- Dimensions: 13' X 10'5"
Living room
- Description: Luxury Vinyl
- Area: 269.17
- Dimensions: 15'10" X 17'
Heating
- Forced Air
Cooling
- Central Air, Electric
Appliances
- Included: Dishwasher, Disposal, Microwave, Range
- Laundry: Main Level
Features
- Basement: Unfinished
- Number of fireplaces: 1
- Fireplace features: One, Electric
Interior area
- Total interior livable area: 1,543 sqft
- Finished area above ground: 1,543
- Finished area below ground: 0
Property
Parking
- Total spaces: 3
- Parking features: Attached
- Garage spaces: 3
Features
- Levels: One
- Stories: 1
- Patio & porch: Covered
- Exterior features: Guttering - ALL, Irrigation Well, Sprinkler System
- Pool features: Community
Lot
- Size: 9,583 Square Feet
- Features: Standard
Details
- Parcel number: 087193050130200200
Construction
Type & style
- Home type: SingleFamily
- Architectural style: Ranch
- Property subtype: Single Family Onsite Built
Materials
- Frame w/Less than 50% Mas
- Foundation: Full, View Out
- Roof: Composition
Condition
- Year built: 2026
Details
- Builder name: A7 Construction
Utilities & green energy
- Utilities for property: Sewer Available, Public
Community & HOA
Community
- Features: Sidewalks, Fitness Center, Jogging Path, Lake, Playground, Dog Park, Clubhouse
- Subdivision: Arbor Creek
HOA
- Has HOA: Yes
- HOA fee: $770 annually
Location
- Region: Goddard
Financial & listing details
- Price per square foot: $246/sqft
- Annual tax amount: $5,507
- Date on market: 4/20/2026
- Cumulative days on market: 10 days
- Ownership: Builder
- Road surface type: Paved
Estimated market value
$379,400
$360,000 - $398,000
$1,796/mo
Price history
Price history is unavailable.
Public tax history
Tax history is unavailable.
Monthly payment
Est. payment
Payment breakdown
Explore the cost of this home by adjusting the details. Changes won't be saved.Climate risks
Neighborhood: 67052
Nearby schools
Schools provided by the listing agent
- Elementary: Amelia Earhart
- Middle: Goddard
- High: Robert Goddard
Source: SCKMLS as distributed by MLS GRID. This data may not be complete. We recommend contacting the local school district to confirm school assignments for this home.
Similar homes
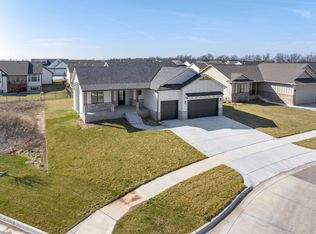
- $455,0003 bd2 ba1.6k sqft1007 S Brookside St, Goddard, KS 67052For Sale
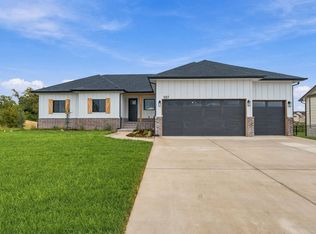 MLS ID #671162, Stephanie Hutchins, RE/MAX Premier. SCKMLS as distributed by MLS GRID
 - $354,0003 bd2 ba1.6k sqft27 Kingdom Ct, Goddard, KS 67052For Sale
 MLS ID #671717, Barbara Maley, Keller Williams Hometown Partners. SCKMLS as distributed by MLS GRID
 - $354,0003 bd2 ba1.6k sqft31 Kingdom Cres, Goddard, KS 67052For Sale
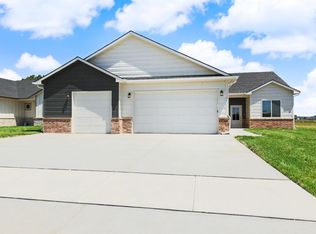 MLS ID #671716, Barbara Maley, Keller Williams Hometown Partners. SCKMLS as distributed by MLS GRID
 - $344,5003 bd2 ba1.4k sqft866 N Main St, Goddard, KS 67052For Sale
 MLS ID #671848, Barbara Maley, Keller Williams Hometown Partners. SCKMLS as distributed by MLS GRID
