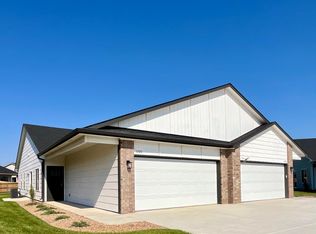
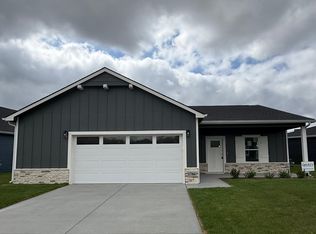
TRAILS END GODDARD -Where suburban small town meets the countryside - Perfect for active lifestyles this Brand new residence is a convenient, cozy, 3 bedroom split floor plan, two full bathrooms and large 3 car garage, with covered front and back patios, modern finishes on a culdesac circle in quiet west Goddard, KS. • Private primary suite has bathroom, walk-in closet and shower. • Open-concept living and dining area — perfect for entertaining • Modern kitchen with large island eating bar and pantry for extra storage • Quartz countertops in kitchen and both bathrooms • Spacious laundry/mud room • • Nine -foot ceilings and TEN foot coffered ceiling in the main living area • All kitchen appliances provided, including refrigerator — just bring your washer and dryer! Community amenities abound! including: POOL, STORM SHELTER, PLAYGROUND, PONDS and adjacent to the PRAIRIE SUNSET TRAIL hike/bike easterly to West Wichita, Pawnee Prairie Park or west to Garden Plain. Walk to 4 Goddard schools!! Many commercial conveniences nearby. LARGE FULLY FENCED Sodded YARD Construction UPGRADES: 2X6 walls, R-19 insulation, 40in footing/foundation, category 3 roof shingles
Active
Price cut: $5.5K (9/15)
$289,000
1149 W Trek Cir, Goddard, KS 67052
3beds
1,332sqft
Single Family Onsite Built
Built in 2026
0.32 Acres Lot
$288,600 Zestimate®
$217/sqft
$57/mo HOA
What's special
- 270 days
- 340
- 24
Zillow last checked:
Listing updated:
Listed by:
Bree Russell 316-516-7417,
Russell Real Resources LLC,
Le'Rae Lyons 316-295-0489,
Russell Real Resources LLC
Source: SCKMLS as distributed by MLS GRID,MLS#: 667278
Facts & features
Interior
Bedrooms & bathrooms
- Bedrooms: 3
- Bathrooms: 2
- Full bathrooms: 2
Primary bedroom
- Description: Luxury Vinyl
- Level: Main
- Area: 108
- Dimensions: 12X9
Kitchen
- Description: Luxury Vinyl
- Level: Main
- Area: 176
- Dimensions: 16X11
Living room
- Description: Luxury Vinyl
- Level: Main
- Area: 210
- Dimensions: 14X15
Heating
- Forced Air, Natural Gas
Cooling
- Central Air, Electric
Appliances
- Included: Dishwasher, Disposal, Microwave, Refrigerator, Range
- Laundry: Main Level
Features
- Basement: None
- Has fireplace: No
Interior area
- Total interior livable area: 1,332 sqft
- Finished area above ground: 1,332
- Finished area below ground: 0
Property
Parking
- Total spaces: 3
- Parking features: Attached
- Garage spaces: 3
Features
- Levels: One
- Stories: 1
- Patio & porch: Covered
- Pool features: Community
Lot
- Size: 0.32 Acres
- Features: Standard
Details
- Parcel number: 30019698
Construction
Type & style
- Home type: SingleFamily
- Architectural style: Contemporary
- Property subtype: Single Family Onsite Built
Materials
- Frame, Brick
- Foundation: None
- Roof: Composition
Condition
- Year built: 2026
Details
- Builder name: SummitTech
Utilities & green energy
- Gas: Natural Gas Available
- Utilities for property: Sewer Available, Natural Gas Available, Public
Community & HOA
Community
- Features: Clubhouse, Jogging Path, Playground
- Security: Smoke Detector(s)
- Subdivision: TRAILS END
HOA
- Has HOA: Yes
- Services included: Other - See Remarks
- HOA fee: $680 annually
Location
- Region: Goddard
Financial & listing details
- Price per square foot: $217/sqft
- Annual tax amount: $712
- Date on market: 1/23/2026
- Ownership: Corporate non-REO
- Road surface type: Paved
Estimated market value
$288,600
$274,000 - $303,000
$1,793/mo
Price history
Price history is unavailable.
Public tax history
Tax history is unavailable.
Monthly payment
Est. payment
Payment breakdown
Explore the cost of this home by adjusting the details. Changes won't be saved.Climate risks
Neighborhood: 67052
Nearby schools
Schools provided by the listing agent
- Elementary: Clark Davidson
- Middle: Goddard
- High: Robert Goddard
Source: SCKMLS as distributed by MLS GRID. This data may not be complete. We recommend contacting the local school district to confirm school assignments for this home.


Similar homes
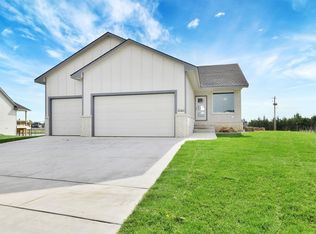
- $269,9903 bd2 ba1.3k sqft1778 W Redbud Ln, Goddard, KS 67052For Sale
 MLS ID #667674, Mykaela SanMiguel, RE/MAX Premier. SCKMLS as distributed by MLS GRID
 - $290,9904 bd2 ba1.8k sqft1790 W Redbud Ln, Goddard, KS 67052For Sale
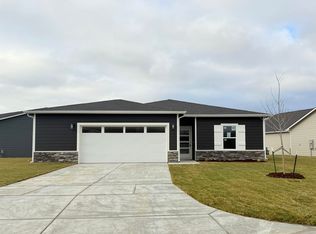 MLS ID #670020, Mykaela SanMiguel, RE/MAX Premier. SCKMLS as distributed by MLS GRID
 - $272,9903 bd2 ba1.5k sqft1794 W Redbud Ln, Goddard, KS 67052For Sale
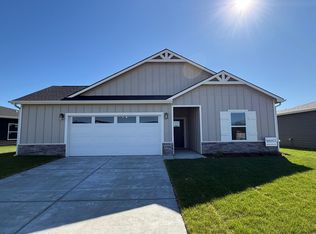 MLS ID #670019, Mykaela SanMiguel, RE/MAX Premier. SCKMLS as distributed by MLS GRID
 - $256,9903 bd2 ba1.2k sqft1786 W Redbud Ln, Goddard, KS 67052For Sale
 MLS ID #671721, Mykaela SanMiguel, RE/MAX Premier. SCKMLS as distributed by MLS GRID
