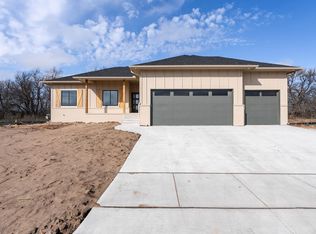
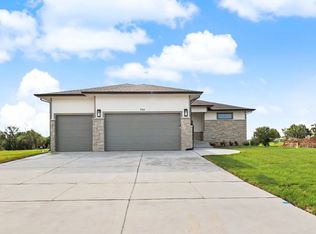
Do you LOVE Keystone's model in Arbor Creek? Then come call this one home! Looking for your dream home? Keystone Construction presents the fabulous Aspen IV design in Arbor Creek - Conveniently located in the Goddard School District, this home is sure to impress. The front elevation offers gorgeous upgrades with black windows, double gables, gable wood truss, and Smart Lap Siding. As you step inside, you'll be greeted by a perfect entrance with a custom boot bench and space for a table for decorating. Follow the hall to the open living room and kitchen, and you'll notice tons of large windows that allow natural light to flood the space. The flow of this design is perfect, with no wasted space. The kitchen is a dream come true, featuring a large island that's perfect for preparing meals or gathering friends and family. You'll love the upgraded cabinets and the one-of-a-kind pantry - it's truly a must-see! In the living room, you'll notice a very cool electric fireplace. It's perfect for creating a cozy atmosphere. The primary bedroom is another impressive feature of this home, offering spa-like features with double vanities, above-bed windows, a custom wall accent, and gorgeous granite tops. It's the perfect place to unwind after a long day. Relax on your back covered deck and soak up the fresh air and sunshine. Some information is estimated and cannot be guaranteed, and options and pricing are subject to change without notice. There will be a mailbox fee charged to buyer at closing. Don't miss out on the chance to see this fabulous Aspen IV design in Arbor Creek - it truly is a must-see!
Active
$402,471
1230 W Ravendale Ln, Goddard, KS 67052
3beds
1,556sqft
Single Family Onsite Built
Built in 2023
0.26 Acres Lot
$399,900 Zestimate®
$259/sqft
$64/mo HOA
What's special
- 461 days
- 125
- 5
Zillow last checked:
Listing updated:
Listed by:
Stephanie Hutchins 316-217-5858,
RE/MAX Premier
Source: SCKMLS as distributed by MLS GRID,MLS#: 657341
Facts & features
Interior
Bedrooms & bathrooms
- Bedrooms: 3
- Bathrooms: 2
- Full bathrooms: 2
Primary bedroom
- Description: Carpet
- Level: Main
- Area: 182
- Dimensions: 14X13
Bedroom
- Description: Carpet
- Level: Main
- Area: 121
- Dimensions: 11X11
Bedroom
- Description: Carpet
- Level: Main
- Area: 121
- Dimensions: 11X11
Dining room
- Description: Other
- Level: Main
- Area: 99
- Dimensions: 11X9
Kitchen
- Description: Laminate - Other
- Level: Main
- Area: 153
- Dimensions: 17X9
Living room
- Description: Other
- Level: Main
- Area: 285
- Dimensions: 15X19
Heating
- Forced Air, Natural Gas
Cooling
- Central Air, Electric
Appliances
- Included: Dishwasher, Disposal, Microwave, Range
- Laundry: Main Level
Features
- Ceiling Fan(s), Walk-In Closet(s)
- Basement: Unfinished
- Number of fireplaces: 1
- Fireplace features: One, Living Room, Electric
Interior area
- Total interior livable area: 1,556 sqft
- Finished area above ground: 1,556
- Finished area below ground: 0
Video & virtual tour
Property
Parking
- Total spaces: 3
- Parking features: Attached, Garage Door Opener
- Garage spaces: 3
Features
- Levels: One
- Stories: 1
- Patio & porch: Covered
- Exterior features: Guttering - ALL, Irrigation Well, Sprinkler System
- Pool features: Community
Lot
- Size: 0.26 Acres
- Features: Standard
Details
- Parcel number: 30012219
Construction
Type & style
- Home type: SingleFamily
- Architectural style: Ranch,Traditional
- Property subtype: Single Family Onsite Built
Materials
- Frame w/Less than 50% Mas
- Foundation: Full, View Out
- Roof: Composition
Condition
- Year built: 2023
Details
- Builder name: Keystone Construction
Utilities & green energy
- Utilities for property: Sewer Available, Public
Community & HOA
Community
- Features: Clubhouse, Fitness Center, Lake, Dog Park
- Subdivision: Arbor Creek
HOA
- Has HOA: Yes
- HOA fee: $770 annually
Location
- Region: Goddard
Financial & listing details
- Price per square foot: $259/sqft
- Annual tax amount: $5,600
- Date on market: 6/20/2025
- Cumulative days on market: 610 days
- Ownership: Builder
- Road surface type: Paved
Estimated market value
$399,900
$380,000 - $420,000
$1,867/mo
Price history
Price history is unavailable.
Public tax history
Tax history is unavailable.
Monthly payment
Est. payment
Payment breakdown
Explore the cost of this home by adjusting the details. Changes won't be saved.Climate risks
Neighborhood: 67052
Nearby schools
Schools provided by the listing agent
- Elementary: Amelia Earhart
- Middle: Goddard
- High: Robert Goddard
Source: SCKMLS as distributed by MLS GRID. This data may not be complete. We recommend contacting the local school district to confirm school assignments for this home.
Similar homes
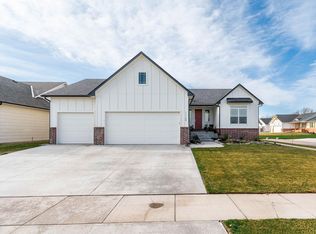
- $465,9573 bd3 ba1.6k sqft1420 W Cozy Hollow St, Goddard, KS 67052For Sale
 MLS ID #679102, Stephanie Hutchins, RE/MAX Premier. SCKMLS as distributed by MLS GRID
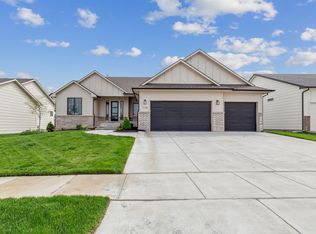
 - $460,9573 bd2 ba1.7k sqft1015 S Brookside, Goddard, KS 67052For Sale
 MLS ID #644684, Stephanie Hutchins, RE/MAX Premier. SCKMLS as distributed by MLS GRID

 - $399,9005 bd3 ba1.4k sqft946 N Main St, Goddard, KS 67052For Sale
 MLS ID #673241, Barbara Maley, Keller Williams Hometown Partners. SCKMLS as distributed by MLS GRID
 - $359,9004 bd3 ba2.1k sqft1133 W Trek Cir, Goddard, KS 67052For Sale
 MLS ID #674476, Kimi Richards, High Point Realty, LLC. SCKMLS as distributed by MLS GRID
