Welcome home to this beautifully maintained newer 4-bedroom, 3-bath residence located in a quiet part of town. Designed with both comfort and functionality in mind, this home offers spacious living areas and modern finishes throughout. The inviting main living room features a stunning electric fireplace that serves as the focal point of the space. The kitchen is equipped with elegant granite countertops, ample cabinetry, and plenty of countertop space. The finished basement expands your living space with a large family room. Two additional bedrooms are located downstairs, each featuring generous walk-in closets. The third bathroom is located downstairs for added convenience. Enjoy outdoor living from both the welcoming front deck and the covered back deck, providing the perfect spaces to relax or entertain guests. With four bedrooms, three full baths, modern amenities, and a peaceful location, this home offers the perfect blend of style, space, and comfort. Don't miss the opportunity to make this exceptional property your next home! All information is deemed reliable but not guaranteed. Buyers should do their own due diligence.
Active
Price cut: $7.5K (8/8)
$350,000
4429 S Mount Carmel Ave, Wichita, KS 67217
4beds
2,160sqft
Single Family Onsite Built
Built in 2022
6,534 Square Feet Lot
$348,100 Zestimate®
$162/sqft
$-- HOA
What's special
- 123 days
- 183
- 6
Zillow last checked:
Listing updated:
Listed by:
Kendra Osborn 620-262-7536,
Albright Insurance and Real Estate, LLC
Source: SCKMLS as distributed by MLS GRID,MLS#: 674776
Facts & features
Interior
Bedrooms & bathrooms
- Bedrooms: 4
- Bathrooms: 3
- Full bathrooms: 3
Primary bedroom
- Description: Carpet
- Level: Main
- Area: 195
- Dimensions: 15x13
Bedroom
- Description: Carpet
- Level: Basement
- Area: 195
- Dimensions: 15x13
Bedroom
- Description: Carpet
- Level: Main
- Area: 110
- Dimensions: 11x10
Bedroom
- Description: Carpet
- Level: Basement
- Area: 156
- Dimensions: 12x13
Dining room
- Description: Luxury Vinyl
- Level: Main
- Area: 100
- Dimensions: 10x10
Family room
- Description: Carpet
- Level: Basement
- Area: 475.3
- Dimensions: 19.4x24.5
Kitchen
- Description: Luxury Vinyl
- Level: Main
- Area: 70
- Dimensions: 7x10
Laundry
- Level: Main
Living room
- Description: Luxury Vinyl
- Level: Main
- Area: 208
- Dimensions: 16x13
Heating
- Forced Air, Natural Gas
Cooling
- Central Air, Electric
Appliances
- Included: Dishwasher, Disposal, Microwave, Range
- Laundry: Main Level, Laundry Room
Features
- Ceiling Fan(s), Vaulted Ceiling(s)
- Doors: Storm Door(s)
- Basement: Finished
- Number of fireplaces: 1
- Fireplace features: One, Living Room, Electric
Interior area
- Total interior livable area: 2,160 sqft
- Finished area above ground: 1,160
- Finished area below ground: 1,000
Property
Parking
- Total spaces: 2
- Parking features: Attached
- Garage spaces: 2
Features
- Levels: One
- Stories: 1
- Patio & porch: Deck, Covered
- Exterior features: Guttering - ALL, Sprinkler System
- Fencing: Chain Link,Wood
- On waterfront: Yes
- Waterfront features: Waterfront
Lot
- Size: 6,534 Square Feet
- Features: Standard
Details
- Parcel number: 0000000580659
Construction
Type & style
- Home type: SingleFamily
- Architectural style: Ranch
- Property subtype: Single Family Onsite Built
Materials
- Frame w/Less than 50% Mas
- Foundation: Full, Day Light
- Roof: Composition
Condition
- Year built: 2022
Utilities & green energy
- Gas: Natural Gas Available
- Utilities for property: Sewer Available, Natural Gas Available, Public
Community & HOA
Community
- Subdivision: THE LEGACY
HOA
- Has HOA: No
Location
- Region: Wichita
Financial & listing details
- Price per square foot: $162/sqft
- Tax assessed value: $295,000
- Annual tax amount: $3,844
- Date on market: 6/19/2026
- Cumulative days on market: 125 days
- Ownership: Individual
- Road surface type: Paved
Estimated market value
$348,100
$331,000 - $366,000
$2,258/mo
Price history
Price history is unavailable.
Public tax history
| Year | Property taxes | Tax assessment |
|---|---|---|
| 2025 | $5,301 +4.1% | $33,926 +7% |
| 2024 | $5,090 +529.8% | $31,706 +840.3% |
| 2023 | $808 +2.8% | $3,372 |
| 2022 | $787 +86.7% | -- |
| 2021 | $421 | -- |
| 2020 | -- | $156 |
| 2019 | -- | $156 |
| 2018 | -- | $156 |
| 2017 | -- | -- |
| 2016 | -- | -- |
| 2015 | -- | -- |
| 2014 | -- | -- |
| 2013 | -- | -- |
| 2012 | -- | -- |
| 2011 | -- | $84 |
| 2008 | -- | $84 |
Find assessor info on the county website
Monthly payment
Est. payment
Payment breakdown
Explore the cost of this home by adjusting the details. Changes won't be saved.Climate risks
Neighborhood: 67217
Nearby schools
Schools provided by the listing agent
- Elementary: Oatville
- Middle: Haysville West
- High: Campus
Source: SCKMLS as distributed by MLS GRID. This data may not be complete. We recommend contacting the local school district to confirm school assignments for this home.


Similar homes
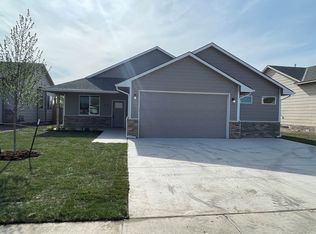
- $324,9005 bd3 ba1.9k sqft5301 W 42nd St S, Wichita, KS 67215For Sale
 MLS ID #649354, Barbara Maley, Keller Williams Hometown Partners. SCKMLS as distributed by MLS GRID
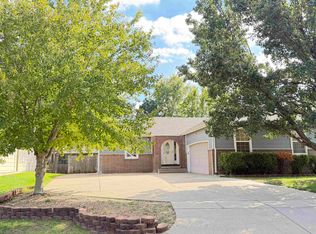
 - $340,0004 bd3 ba2.1k sqft1817 N Kentucky Ln, Wichita, KS 67235For Sale
 MLS ID #679267, Estefania Mahon, Keller Williams Signature Partners, LLC. SCKMLS as distributed by MLS GRID
 - $334,9005 bd3 ba2.3k sqft1119 E Lost Hills St, Derby, KS 67037For Sale
 MLS ID #677523, Chris Dawson, Orenda Real Estate Services, LLC. SCKMLS as distributed by MLS GRID
 - $325,0004 bd4 ba2.8k sqft2342 N Sandplum St, Wichita, KS 67205For Sale
 MLS ID #680205, Dee Utz, Platinum Realty LLC. SCKMLS as distributed by MLS GRID
