Welcome to 1817 N Kentucky Ln in the Silverton neighborhood! This 4-bedroom, 3-bath split floorplan features a vaulted ceiling, main-floor laundry, and 2,096 total sq ft of living space. The sellers have made standout updates throughout: the upstairs bathroom is beautifully remodeled and added basement bonus room. The basement is finished with a wet bar and extra storage; and the garage has been insulated, sheet-rocked, and finished with durable epoxy floors. Outside you enjoy uninterrupted sunset views and total privacy. Conveniently located just minutes from the NW YMCA, New Market Square, and Renwick schools.
Active
$350,000
1817 N Kentucky Ln, Wichita, KS 67235
4beds
2,196sqft
Single Family Onsite Built
Built in 2016
9,583 Square Feet Lot
$346,300 Zestimate®
$159/sqft
$29/mo HOA
What's special
- 4 days
- 343
- 13
Zillow last checked:
Listing updated:
Listed by:
Estefania Mahon cell:707-580-3667,
Keller Williams Signature Partners, LLC,
Judy Bias 316-619-3734,
Keller Williams Signature Partners, LLC
Source: SCKMLS as distributed by MLS GRID,MLS#: 679267
Facts & features
Interior
Bedrooms & bathrooms
- Bedrooms: 4
- Bathrooms: 3
- Full bathrooms: 3
Primary bedroom
- Description: Carpet
- Level: Main
- Area: 168
- Dimensions: 14 x 12
Kitchen
- Description: Luxury Vinyl
- Level: Main
- Area: 120
- Dimensions: 12 x 10
Living room
- Description: Luxury Vinyl
- Level: Main
- Area: 255
- Dimensions: 17 x 15
Heating
- Forced Air, Natural Gas
Cooling
- Central Air, Electric
Appliances
- Included: Dishwasher, Disposal, Microwave, Refrigerator, Range
- Laundry: Main Level, 220 equipment
Features
- Ceiling Fan(s), Walk-In Closet(s), Vaulted Ceiling(s), Wet Bar
- Basement: Finished
- Has fireplace: No
Interior area
- Total interior livable area: 2,196 sqft
- Finished area above ground: 1,196
- Finished area below ground: 1,000
Property
Parking
- Total spaces: 3
- Parking features: Attached, Garage Door Opener
- Garage spaces: 3
Features
- Levels: One
- Stories: 1
Lot
- Size: 9,583 Square Feet
- Features: Standard
Details
- Parcel number: 0871411101302014.00
Construction
Type & style
- Home type: SingleFamily
- Architectural style: Ranch
- Property subtype: Single Family Onsite Built
Materials
- Frame w/Less than 50% Mas
- Foundation: Full, Day Light
- Roof: Composition
Condition
- Year built: 2016
Utilities & green energy
- Gas: Natural Gas Available
- Utilities for property: Sewer Available, Natural Gas Available, Public
Community & HOA
Community
- Features: Lake, Playground
- Security: Smoke Detector(s)
- Subdivision: SILVERTON
HOA
- Has HOA: Yes
- HOA fee: $345 annually
Location
- Region: Wichita
Financial & listing details
- Price per square foot: $159/sqft
- Tax assessed value: $287,100
- Annual tax amount: $3,652
- Date on market: 9/17/2026
- Cumulative days on market: 4 days
- Ownership: Individual
Estimated market value
$346,300
$329,000 - $364,000
$2,033/mo
Price history
Price history is unavailable.
Public tax history
| Year | Property taxes | Tax assessment |
|---|---|---|
| 2025 | $4,730 +10% | $33,017 +13.8% |
| 2024 | $4,301 +5.7% | $29,015 +11% |
| 2023 | $4,068 +6.6% | $26,140 |
| 2022 | $3,814 +5.1% | -- |
| 2021 | $3,630 | -- |
| 2020 | -- | $20,413 +5% |
| 2019 | -- | $19,435 +4% |
| 2018 | -- | $18,687 |
| 2017 | -- | -- |
| 2016 | -- | -- |
| 2015 | -- | -- |
| 2014 | -- | -- |
| 2013 | -- | -- |
| 2012 | -- | -- |
| 2011 | -- | $1,008 +740% |
| 2008 | -- | $120 |
Find assessor info on the county website
Monthly payment
Est. payment
Payment breakdown
Explore the cost of this home by adjusting the details. Changes won't be saved.Climate risks
Neighborhood: 67235
Nearby schools
Schools provided by the listing agent
- Elementary: St. Marks
- Middle: St Marks
- High: Andale
Source: SCKMLS as distributed by MLS GRID. This data may not be complete. We recommend contacting the local school district to confirm school assignments for this home.
Similar homes
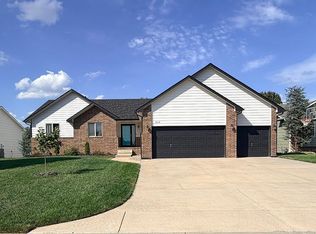
- $340,0004 bd3 ba2.3k sqft1958 N Bellick Ct, Wichita, KS 67235For Sale By Owner
- $299,9003 bd3 ba2k sqft1905 N Kentucky Ln, Wichita, KS 67235For Sale
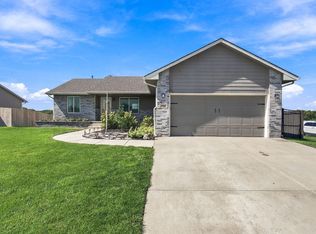 MLS ID #679400, Trent Gorges, Heritage 1st Realty. SCKMLS as distributed by MLS GRID
 - $315,0004 bd3 ba2.4k sqft1535 N Kentucky Ln, Wichita, KS 67235For Sale
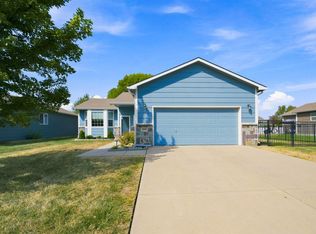 MLS ID #679064, Blake Billington, Heritage 1st Realty. SCKMLS as distributed by MLS GRID
 - $315,0003 bd3 ba2.4k sqft1543 N Aksarben St, Wichita, KS 67235For Sale
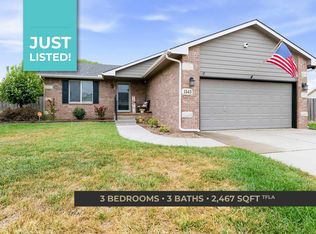 MLS ID #678949, Kirk Short, Keller Williams Signature Partners, LLC. SCKMLS as distributed by MLS GRID
