Welcome to Beautiful Briarwood Lake Estates! This is the place where location and amenities make this already wonderful home even more attractive. This spacious 4 bedroom 3 full bath home features a stunning living room with vaulted ceiling and fireplace. The grand chef’s kitchen shows off with it’s expansive island. The kitchen allows for meals from stove to table, or you can dine in the formal area as well. The real wood floors add class and durability. Fresh paint throughout. The basement features plenty of room in the family room, with an additional bedroom and full bath. The exterior features new siding and new windows! Outside, enjoy the east facing deck and fenced yard. Be sure to check out Briarwood’s amenities! Swimming pool, playground, basketball, pickleball, and tennis courts, and soccer practice field. The extraordinary lake is home to the deer and wildlife and the walking path is something you’ll look forward to each evening. Close to New Market Square, and yet, a touch of country at the lake! A Must See!
Active
Price cut: $6K (8/24)
$369,000
1326 N Shefford St, Wichita, KS 67212
4beds
2,998sqft
Single Family Onsite Built
Built in 1988
0.3 Acres Lot
$364,000 Zestimate®
$123/sqft
$46/mo HOA
What's special
- 61 days
- 750
- 42
Likely to sell faster than
Zillow last checked:
Listing updated:
Listed by:
Kara Winter 316-461-9819,
Berkshire Hathaway PenFed Realty
Source: SCKMLS as distributed by MLS GRID,MLS#: 677096
Facts & features
Interior
Bedrooms & bathrooms
- Bedrooms: 4
- Bathrooms: 3
- Full bathrooms: 3
Primary bedroom
- Description: Carpet
- Level: Main
- Area: 217
- Dimensions: 14 x 15.5
Bedroom
- Description: Carpet
- Level: Main
- Area: 150
- Dimensions: 12.5 x 12
Bedroom
- Description: Carpet
- Level: Main
- Area: 132
- Dimensions: 12 x 11
Bedroom
- Level: Basement
- Area: 297.5
- Dimensions: 17.5 x 17
Dining room
- Description: Carpet
- Level: Main
- Area: 130
- Dimensions: 13 x 10
Family room
- Description: Carpet
- Level: Basement
- Area: 1462
- Dimensions: 34 x 43
Kitchen
- Description: Wood Laminate
- Level: Main
- Area: 384
- Dimensions: 16 x 24
Living room
- Description: Carpet
- Level: Main
- Area: 330
- Dimensions: 15 x 22
Recreation room
- Description: Carpet
- Level: Basement
- Area: 416.5
- Dimensions: 24.5 x 17
Heating
- Forced Air, Natural Gas
Cooling
- Central Air, Electric
Appliances
- Included: Dishwasher, Disposal, Microwave, Refrigerator, Range, Washer, Dryer
- Laundry: Main Level, 220 equipment
Features
- Ceiling Fan(s), Vaulted Ceiling(s)
- Flooring: Hardwood
- Windows: Window Coverings-Part
- Basement: Finished
- Number of fireplaces: 1
- Fireplace features: One, Living Room
Interior area
- Total interior livable area: 2,998 sqft
- Finished area above ground: 1,999
- Finished area below ground: 999
Video & virtual tour
Property
Parking
- Total spaces: 2
- Parking features: Attached, Garage Door Opener
- Garage spaces: 2
Features
- Levels: One
- Stories: 1
- Patio & porch: Deck
- Pool features: Community
Lot
- Size: 0.3 Acres
- Features: Standard
Details
- Parcel number: 0871341802101004.00
Construction
Type & style
- Home type: SingleFamily
- Architectural style: Ranch
- Property subtype: Single Family Onsite Built
Materials
- Frame w/Less than 50% Mas, Brick
- Foundation: Full, View Out
- Roof: Composition
Condition
- Year built: 1988
Utilities & green energy
- Gas: Natural Gas Available
- Utilities for property: Sewer Available, Natural Gas Available, Public
Community & HOA
Community
- Features: Jogging Path, Lake, Playground
- Security: Security System
- Subdivision: BRIARWOOD ESTATES
HOA
- Has HOA: Yes
- Services included: Gen. Upkeep for Common Ar
- HOA fee: $550 annually
Location
- Region: Wichita
Financial & listing details
- Price per square foot: $123/sqft
- Tax assessed value: $303,000
- Annual tax amount: $3,758
- Date on market: 8/6/2026
- Cumulative days on market: 62 days
- Ownership: Trust
- Road surface type: Paved
Estimated market value
$364,000
$346,000 - $382,000
$2,268/mo
Price history
Price history is unavailable.
Public tax history
| Year | Property taxes | Tax assessment |
|---|---|---|
| 2025 | $3,762 +2.7% | $34,845 +4% |
| 2024 | $3,665 +7.2% | $33,500 +10% |
| 2023 | $3,419 +13.3% | $30,452 |
| 2022 | $3,018 +4.5% | -- |
| 2021 | $2,887 -0.4% | -- |
| 2020 | $2,898 +3.9% | $25,185 +4% |
| 2019 | $2,790 -3% | $24,219 -2.6% |
| 2018 | $2,876 +9.5% | $24,875 |
| 2017 | $2,625 +101.6% | -- |
| 2016 | $1,302 -49.6% | -- |
| 2015 | $2,586 +2.1% | -- |
| 2014 | $2,533 | -- |
| 2013 | -- | -- |
| 2012 | -- | -- |
| 2011 | -- | $22,633 |
| 2008 | -- | $22,633 |
| 2007 | -- | $22,633 +6.2% |
| 2006 | -- | $21,310 +3% |
| 2005 | -- | $20,689 |
| 2004 | -- | $20,689 +6% |
| 2003 | -- | $19,516 |
| 2002 | -- | $19,516 +7.2% |
| 2000 | -- | $18,205 |
Find assessor info on the county website
Monthly payment
Est. payment
Payment breakdown
Explore the cost of this home by adjusting the details. Changes won't be saved.Climate risks
Neighborhood: 67212
Nearby schools
Schools provided by the listing agent
- Elementary: McCollom
- Middle: Wilbur
- High: Northwest
Source: SCKMLS as distributed by MLS GRID. This data may not be complete. We recommend contacting the local school district to confirm school assignments for this home.

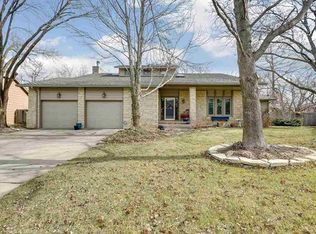

Similar homes
- $349,0004 bd4 ba3.2k sqft1506 N Caddy Ct, Wichita, KS 67212For Sale
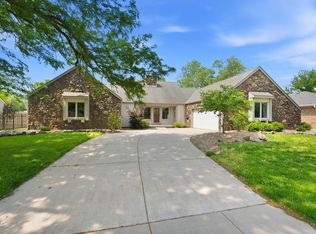 MLS ID #679870, Melody O'Callaghan, At Home Wichita Real Estate. SCKMLS as distributed by MLS GRID
 - $365,0004 bd4 ba3.1k sqft10214 W Jamesburg St, Wichita, KS 67212For Sale
 MLS ID #679241, Robin Wolfe, Berkshire Hathaway PenFed Realty. SCKMLS as distributed by MLS GRID
 - $299,0004 bd3 ba2.6k sqft911 N Pine Grove St, Wichita, KS 67212For Sale
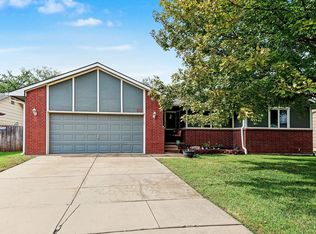 MLS ID #679991, Dana Engel, Berkshire Hathaway PenFed Realty. SCKMLS as distributed by MLS GRID
 - $385,0004 bd4 ba3.6k sqft1701 N Amarado St, Wichita, KS 67212For Sale
 MLS ID #679260, Tammy King, On The Move, Inc.. SCKMLS as distributed by MLS GRID
