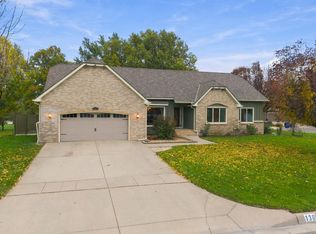
Located in the desirable Auburn Hills subdivision, this spacious ranch-style home offers a wonderful floor plan, generous living spaces, and a great backyard! The main floor features three bedrooms, a large living room with a double-sided fireplace, and an island kitchen with walk-in pantry and an adjoining bayed dining/hearth area plus a main floor laundry. The primary suite includes two walk-in closets and a private bath with dual sinks, tub, and a separate shower. The finished view-out basement provides even more living space with a large family room room with fireplace, two spacious bedrooms with walk-in closets, another finished room, and ample storage. Enjoy the outdoors from the large covered composite deck overlooking the spacious backyard. A two-car garage adds convenience. Built in 1998, this well-maintained home is in great condition and offers an opportunity to make it your own over time. A fantastic location with room to spread out both inside and out! Located on a cul-de-sac lot in the Goddard school district!! Information deemed reliable, not guaranteed.
Active
$375,000
345 S Limuel Ct, Wichita, KS 67235
5beds
3,008sqft
Single Family Onsite Built
Built in 1998
10,454 Square Feet Lot
$-- Zestimate®
$125/sqft
$25/mo HOA
What's special
- 22 days
- 474
- 32
Zillow last checked:
Listing updated:
Listed by:
Carolyn Stephenson 316-636-2323,
Berkshire Hathaway PenFed Realty
Source: SCKMLS as distributed by MLS GRID,MLS#: 681116
Facts & features
Interior
Bedrooms & bathrooms
- Bedrooms: 5
- Bathrooms: 3
- Full bathrooms: 3
Primary bedroom
- Description: Carpet
- Level: Main
- Area: 208
- Dimensions: 16x13
Bedroom
- Description: Carpet
- Level: Main
- Area: 132
- Dimensions: 12x11
Bedroom
- Description: Carpet
- Level: Main
- Area: 132
- Dimensions: 12x11
Bedroom
- Description: Carpet
- Level: Basement
- Area: 182
- Dimensions: 14x13
Bedroom
- Description: Carpet
- Level: Basement
- Area: 188.5
- Dimensions: 14.5x13
Family room
- Description: Carpet
- Level: Basement
- Area: 378
- Dimensions: 27x14
Kitchen
- Description: Wood Laminate
- Level: Main
- Area: 361
- Dimensions: 19x19
Living room
- Description: Carpet
- Level: Main
- Area: 288
- Dimensions: 18x16
Heating
- Forced Air
Cooling
- Central Air, Electric
Appliances
- Included: Dishwasher, Disposal, Microwave, Refrigerator, Range, Washer, Dryer
- Laundry: Main Level, Laundry Room
Features
- Ceiling Fan(s), Walk-In Closet(s), Vaulted Ceiling(s)
- Flooring: Laminate
- Doors: Storm Door(s)
- Windows: Window Coverings-Part, Storm Window(s)
- Basement: Finished
- Number of fireplaces: 2
- Fireplace features: Two, Living Room, Family Room, Kitchen, Gas, Double Sided
Interior area
- Total interior livable area: 3,008 sqft
- Finished area above ground: 1,514
- Finished area below ground: 1,494
Property
Parking
- Total spaces: 2
- Parking features: Attached, Garage Door Opener
- Garage spaces: 2
Features
- Levels: One
- Stories: 1
- Patio & porch: Covered
- Exterior features: Guttering - ALL
- Pool features: Community
Lot
- Size: 10,454 Square Feet
- Features: Cul-De-Sac, Irregular Lot
Details
- Parcel number: 00438458
Construction
Type & style
- Home type: SingleFamily
- Architectural style: Ranch,Traditional
- Property subtype: Single Family Onsite Built
Materials
- Frame w/Less than 50% Mas
- Foundation: Full, View Out, Day Light
- Roof: Composition
Condition
- Year built: 1998
Utilities & green energy
- Gas: Natural Gas Available
- Utilities for property: Sewer Available, Natural Gas Available, Public
Community & HOA
Community
- Features: Greenbelt, Playground
- Subdivision: AUBURN HILLS
HOA
- Has HOA: Yes
- Services included: Recreation Facility, Gen. Upkeep for Common Ar
- HOA fee: $300 annually
Location
- Region: Wichita
Financial & listing details
- Price per square foot: $125/sqft
- Tax assessed value: $336,800
- Annual tax amount: $4,337
- Date on market: 10/29/2026
- Cumulative days on market: 23 days
- Ownership: Individual
- Road surface type: Paved
Estimated market value
Not available
Estimated sales range
Not available
Not available
Price history
Price history is unavailable.
Public tax history
| Year | Property taxes | Tax assessment |
|---|---|---|
| 2025 | $4,337 +6% | $38,732 +7% |
| 2024 | $4,091 +8.7% | $36,203 +11% |
| 2023 | $3,764 +11.7% | $32,615 |
| 2022 | $3,369 +7% | -- |
| 2021 | $3,148 +3.6% | -- |
| 2020 | $3,038 +4.4% | $25,669 +5% |
| 2019 | $2,911 +3.5% | $24,450 +5% |
| 2018 | $2,813 +2.1% | $23,288 |
| 2017 | $2,754 +108.9% | -- |
| 2016 | $1,318 -52% | -- |
| 2015 | $2,746 -1.3% | -- |
| 2014 | $2,780 | -- |
| 2013 | -- | -- |
| 2012 | -- | -- |
| 2011 | -- | $22,529 +14.3% |
| 2008 | -- | $19,711 |
| 2007 | -- | $19,711 +1.9% |
| 2006 | -- | $19,343 |
| 2005 | -- | $19,343 +3% |
| 2004 | -- | $18,780 +3% |
| 2003 | -- | $18,228 |
| 2002 | -- | $18,228 +0.5% |
| 2000 | -- | $18,136 |
Find assessor info on the county website
Monthly payment
Est. payment
Payment breakdown
Explore the cost of this home by adjusting the details. Changes won't be saved.Climate risks
Neighborhood: 67235
Nearby schools
Schools provided by the listing agent
- Elementary: Apollo
- Middle: Eisenhower
- High: Dwight D. Eisenhower
Source: SCKMLS as distributed by MLS GRID. This data may not be complete. We recommend contacting the local school district to confirm school assignments for this home.
Similar homes
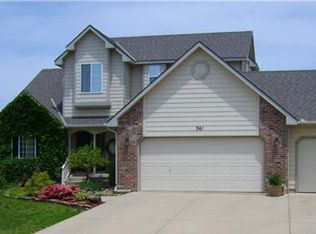
- $419,9005 bd3 ba3k sqft13917 W Taft St, Wichita, KS 67235For Sale
 MLS ID #680076, Brenda Noffert, LPT Realty. SCKMLS as distributed by MLS GRID
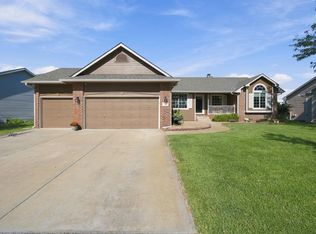
- $335,0004 bd3 ba2.1k sqft281 S Maple Dunes Ct, Wichita, KS 67235For Sale
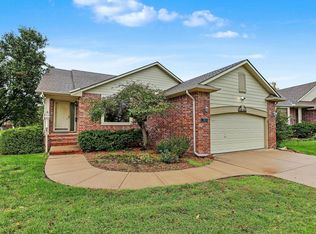 MLS ID #681566, Kelly Watkins, Berkshire Hathaway PenFed Realty. SCKMLS as distributed by MLS GRID
- $340,0004 bd3 ba3k sqft12705 W Hendryx Ct, Wichita, KS 67235For Sale
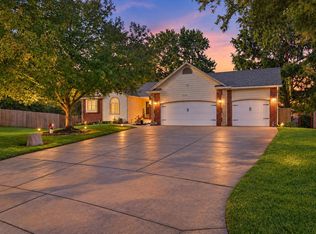 MLS ID #677327, Jim Hodson, ERA Great American Realty. SCKMLS as distributed by MLS GRID
- $450,0004 bd3 ba3.7k sqft130 S Forestview St, Wichita, KS 67235For Sale
 MLS ID #681437, Jessica Holle, Keller Williams Hometown Partners. SCKMLS as distributed by MLS GRID
