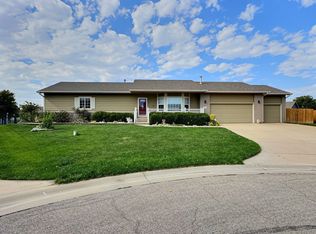
Welcome to this beautifully updates 5 bedroom, 3 bath home in Goddard Schools! It has been freshly painted inside and out and complemented by carpet installed approximately one year ago. Rich wood floors and finishes set an elegant tone throughout. The open concept kitchen with eating bar flows into the dining area and out to the Timber Tech deck, where you’ll enjoy a peaceful view of the pond and fountain just steps away. Built in speakers throughout the home — and out on the deck — make everyday living and entertaining effortless. The spacious primary suite features surround sound, calming water views, dual sinks, a jetted tub, and a beautifully tiled shower. The finished basement is designed for gathering, offering custom built ins, included TV and speakers, a wet bar and walk out access to a possible hot tub area (already wired and ready). An irrigation well adds convenience and efficiency to outdoor maintenance. This home is stunning and completely move-in ready!!!!
Active
Price cut: $10K (10/21)
$419,900
13917 W Taft St, Wichita, KS 67235
5beds
3,060sqft
Single Family Onsite Built
Built in 2006
10,018 Square Feet Lot
$-- Zestimate®
$137/sqft
$33/mo HOA
What's special
- 17 days
- 664
- 40
Likely to sell faster than
Zillow last checked:
Listing updated:
Listed by:
Brenda Noffert 316-445-9500,
LPT Realty
Source: SCKMLS as distributed by MLS GRID,MLS#: 680076
Facts & features
Interior
Bedrooms & bathrooms
- Bedrooms: 5
- Bathrooms: 3
- Full bathrooms: 3
Primary bedroom
- Description: Carpet
- Area: 214.6
- Dimensions: 14.8 x 14.5
Bedroom
- Description: Carpet
- Area: 120
- Dimensions: 12 x 10
Bedroom
- Description: Carpet
- Area: 127.92
- Dimensions: 12.3 x 10.4
Bedroom
- Description: Carpet
- Area: 12233.1
- Dimensions: 12 10 x 10.11
Bedroom
- Description: Carpet
- Area: 149.5
- Dimensions: 13 x 11.5
Family room
- Description: Wood
- Area: 500
- Dimensions: 25 x 20
Kitchen
- Description: Wood
- Area: 129.8
- Dimensions: 11.8 x 11
Living room
- Description: Wood
- Area: 324
- Dimensions: 18 x 18
Heating
- Forced Air
Cooling
- Central Air, Electric
Appliances
- Included: Dishwasher, Disposal, Microwave, Range
- Laundry: Main Level, Laundry Room
Features
- Ceiling Fan(s), Walk-In Closet(s), Vaulted Ceiling(s), Wet Bar
- Basement: Finished
- Number of fireplaces: 1
- Fireplace features: One, Living Room, Gas
Interior area
- Total interior livable area: 3,060 sqft
- Finished area above ground: 1,538
- Finished area below ground: 1,522
Property
Parking
- Total spaces: 3
- Parking features: Attached, Garage Door Opener
- Garage spaces: 3
Features
- Levels: One
- Stories: 1
- Patio & porch: Patio, Deck, Covered
- Exterior features: Guttering - ALL, Irrigation Pump, Irrigation Well, Sprinkler System
- Pool features: Community
- Fencing: Wrought Iron
- On waterfront: Yes
- Waterfront features: Pond/Lake, Waterfront
Lot
- Size: 10,018 Square Feet
- Features: Standard
Details
- Parcel number: 1472601106003.00
Construction
Type & style
- Home type: SingleFamily
- Architectural style: Ranch
- Property subtype: Single Family Onsite Built
Materials
- Frame w/Less than 50% Mas
- Foundation: Full, View Out, Walk Out Below Grade
- Roof: Composition
Condition
- Year built: 2006
Utilities & green energy
- Gas: Natural Gas Available
- Utilities for property: Sewer Available, Natural Gas Available, Public
Community & HOA
Community
- Features: Jogging Path, Lake, Clubhouse
- Security: Smoke Detector(s)
- Subdivision: AUBURN HILLS
HOA
- Has HOA: Yes
- Services included: Recreation Facility, Gen. Upkeep for Common Ar
- HOA fee: $400 annually
Location
- Region: Wichita
Financial & listing details
- Price per square foot: $137/sqft
- Tax assessed value: $334,700
- Annual tax amount: $4,305
- Date on market: 10/5/2026
- Cumulative days on market: 17 days
- Ownership: Individual
- Road surface type: Paved
Estimated market value
Not available
Estimated sales range
Not available
Not available
Price history
Price history is unavailable.
Public tax history
| Year | Property taxes | Tax assessment |
|---|---|---|
| 2025 | $4,309 +12.6% | $38,491 +13.4% |
| 2024 | $3,826 -2.5% | $33,949 |
| 2023 | $3,922 +12.7% | $33,949 |
| 2022 | $3,478 +4% | -- |
| 2021 | $3,343 +10% | -- |
| 2020 | $3,040 -0.7% | $25,692 |
| 2019 | $3,060 +2.5% | $25,692 +4% |
| 2018 | $2,986 -11.8% | $24,703 |
| 2017 | $3,385 +59.9% | -- |
| 2016 | $2,117 -49.7% | -- |
| 2015 | $4,210 -1% | -- |
| 2014 | $4,252 | -- |
| 2013 | -- | -- |
| 2012 | -- | -- |
| 2011 | -- | $23,322 -5.6% |
| 2008 | -- | $24,702 +56.3% |
| 2007 | -- | $15,809 +1567.6% |
| 2006 | -- | $948 -1.4% |
| 2005 | -- | $961 -11.7% |
| 2004 | -- | $1,088 -16% |
| 2003 | -- | $1,295 -8.1% |
| 2002 | -- | $1,409 |
Find assessor info on the county website
Monthly payment
Est. payment
Payment breakdown
Explore the cost of this home by adjusting the details. Changes won't be saved.Climate risks
Neighborhood: Maple Hills
Nearby schools
Schools provided by the listing agent
- Elementary: Explorer
- Middle: Eisenhower
- High: Dwight D. Eisenhower
Source: SCKMLS as distributed by MLS GRID. This data may not be complete. We recommend contacting the local school district to confirm school assignments for this home.
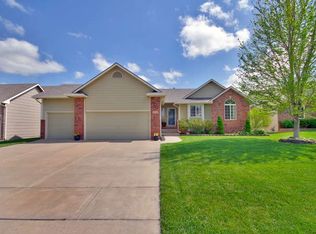
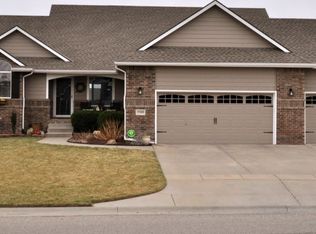
Similar homes
- $460,0005 bd3 ba3.3k sqft15807 W McCormick Ave, Goddard, KS 67052For Sale
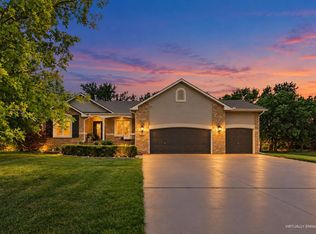 MLS ID #680819, Rhonda Castrisos, Berkshire Hathaway PenFed Realty. SCKMLS as distributed by MLS GRID
 - $418,5005 bd3 ba2.8k sqft12517 W Binter St, Wichita, KS 67235For Sale
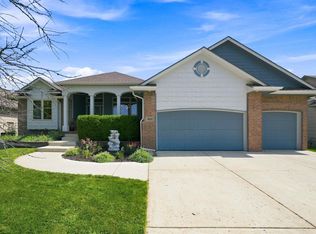 MLS ID #677557, Desiree Mesle, Nav Real Estate Agency, LLC. SCKMLS as distributed by MLS GRID
 - $445,0005 bd3 ba3.2k sqft1272 N Hickory Creek Ct, Wichita, KS 67235For Sale
 MLS ID #678069, Phyllis Zimmerman, Berkshire Hathaway PenFed Realty. SCKMLS as distributed by MLS GRID
 - $345,0003 bd3 ba2.4k sqft1543 N Thoroughbred Ct, Wichita, KS 67235For Sale
 MLS ID #680663, Lyn Landrian, Better Homes & Gardens Real Estate Wostal Realty. SCKMLS as distributed by MLS GRID
