Skip main navigation
Off market
  • $392,000

    13913 W Taft St, Wichita, KS 67235

    5beds
    2,773sqft
    SingleFamily
    Built in 2003
    9,147 Square Feet Lot
    $392,000 Zestimate®
    $141/sqft
    $2,360 Estimated rent

    Home value

    $392,000

    $372,000 - $412,000

    $2,360/mo

    Zestimate® history
    Loading
    Loading...

    Owner options

    List your home for rent

    $2,360/mo

    Rent Zestimate®

    Find your next renter with Zillow Rental Manager. Plus, with online applications, you can quickly screen prospective tenants – for free.

    Learn more

    $2,360/mo

    Rent Zestimate®

    Refinance and save

    $2,511/mo

    Est. payment

    Refinancing to a lower rate could help reduce your monthly payments and save thousands over the life of the loan.

    See today's rates

    $2,511/mo

    Est. payment

    Explore your selling options

    Work with a Zillow partner agent

    Leverage their expertise and Zillow's premium Showcase listings to get your home seen by more buyers.

    Get started

    List with your own agent

    Get your home in front of millions of buyers by listing it on Zillow.

    Learn how to do it

    Sell it yourself

    Take full control of how buyers see your home on Zillow by listing For Sale by Owner (FSBO).

    List your home

    What's special

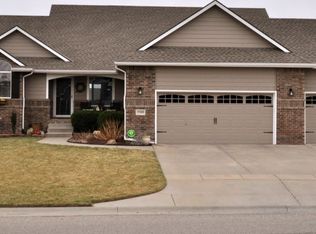
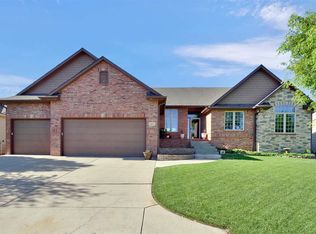
    What a gorgeous home! This 5 bedroom, 3 bathroom home located in the well desired Auburn Hills Addition is up for grabs! As you pull into the driveway the curb appeal will blow you away. The owners have done a fantastic job keeping up with this home on the outside (as well as the inside) and it shows. This home features an open floor plan with 3 bedrooms and 2 full bathrooms on the main floor. The master suite is very large as well as a great size master bathroom and a wonderful closet. Downstairs you will love to host your friends and family for the big game! Featuring an English pub style bar with plenty of cabinetry, a kegerator, custom lighting, and space for a full size refrigerator. But that isn't all. There is also an HD projector, 102" screen, and wiring for 7.1 surround sound you will feel like you are at the game yourself. The backyard will be perfect for hosting bar-b-ques in the summer as well. A large covered deck with plenty of room for the grill and outdoor dining. The paved patio serves for extra entertaining space as well. The playset will keep the kids happy for hours of fun! This community features community pools, clubhouses, playgrounds which are all included in the HOA dues. Do not miss out on the opportunity to see this wonderful home that has been so well taken care of!!

    This property is off market, which means it's not currently listed for sale or rent on Zillow. This may be different from what's available on other websites or public sources.
    Facts & features

    Interior

    Bedrooms & bathrooms
    • Bedrooms: 5
    • Bathrooms: 3
    • Full bathrooms: 3
    Heating
    • Forced air, Gas
    Cooling
    • Central
    Appliances
    • Included: Dishwasher, Garbage disposal, Microwave, Range / Oven
    Features
    • Basement: Finished
    • Has fireplace: Yes
    Interior area
    • Total interior livable area: 2,773 sqft

    Property

    Parking
    • Total spaces: 3
    • Parking features: Garage - Attached
    Features
    • Exterior features: Stucco, Wood, Cement / Concrete
    Lot
    • Size: 9,147 sqft
    Details
    • Parcel number: 087147260110600400

    Construction

    Type & style
    • Home type: SingleFamily
    Materials
    • Frame
    • Foundation: Other
    • Roof: Other
    Condition
    • Year built: 2003

    Community & neighborhood

    Location
    • Region: Wichita

    HOA & financial

    HOA
    • Has HOA: Yes
    • HOA fee: $20 monthly

    Price history

    DateEventPrice
    6/2/2017Sold--
    Source: SCKMLS as distributed by MLS GRID #525001_534170 Report a problem
    4/20/2017Listed for sale$269,000+8%$97/sqft
    Source: Crown III Realty LLC #534170 Report a problem
    6/18/2014Sold--
    Source: Agent Provided Report a problem
    4/24/2014Listed for sale$249,000$90/sqft
    Source: The Realty Dot Inc #366241 Report a problem

    Public tax history

    YearProperty taxesTax assessment
    2025$4,425 +2.9%$39,492 +4%
    2024$4,299 -2.2%$37,974
    2023$4,397 +7.6%$37,974
    2022$4,086 +4.3%--
    2021$3,919 +0.9%--
    2020$3,885 +7.9%$32,741 +8.5%
    2019$3,600 -0.6%$30,165 +1%
    2018$3,620 +5%$29,878
    2017$3,449 +60.5%--
    2016$2,149 -56%--
    2015$4,885 +23.1%--
    2014$3,968 --
    2013-- --
    2012-- --
    2011-- $20,758 +4.5%
    2008-- $19,873
    2007-- $19,873 +20.3%
    2006-- $16,514
    2005-- $16,514 +88.7%
    2004-- $8,752 +575.8%
    2003-- $1,295 -8.1%
    2002-- $1,409

    Find assessor info on the county website

    Neighborhood: Maple Hills

    Nearby schools

    GreatSchools rating
    Schools provided by the listing agent
    • Elementary: Goddard
    • Middle: Goddard
    • High: Dwight D. Eisenhower
    • District: Goddard School District (USD 265)

    Source: The MLS. This data may not be complete. We recommend contacting the local school district to confirm school assignments for this home.

    Get pre-qualified for a loan
    At Zillow Home Loans, we can pre-qualify you in as little as 5 minutes with no impact to your credit score.

    An equal housing lender. NMLS #10287.

    Sell for more on Zillow
    Get a Zillow Showcase℠ listing at no additional cost and you could sell for .
    $392,000
    2% more
    +$7,840
    With Zillow Showcase(estimated)
    $399,840