Move right in and enjoy this stunning home with all new interior paint and a floor plan designed for both style and function. Perfectly situated on a quiet cul-de-sac in the highly sought-after Maize School District, this home offers convenience just minutes from New Market Square while still providing the privacy of a serene neighborhood setting. The main living area features rich dark wood flooring, soaring ceilings, a cozy gas fireplace highlighted by a custom accent wall, and expansive windows that flood the space with natural light and showcase views of the backyard. The open-concept design connects the living room, dining area, and kitchen—an ideal layout for both everyday living and entertaining. The kitchen is thoughtfully designed with a large island, Walnut wood countertops, Corian Breakfast Island, and walk-in pantry, while the primary suite provides a private retreat with a barrel ceiling, generous walk-in closet with off-season storage, and a spa-like bathroom complete with dual vanities, soaking tub, and separate shower. Two additional bedrooms, a full bath, and ample storage complete the main level. The finished basement expands the living space with a large family room, wet bar, full bathroom, two additional bedrooms, and a secure mechanical/storage room. Step outside to enjoy a patio overlooking the tree-lined backyard —perfect for both relaxing and entertaining with your out door kitchen. A spacious 3-car garage adds even more convenience. Don’t miss the opportunity to own this beautifully updated home in one of Wichita’s most desirable neighborhoods. Seller will pay off balance of special assessments at closing!
Active
Price cut: $5K (8/5)
$424,500
3110 N Landon Cir, Wichita, KS 67205
5beds
3,051sqft
Single Family Onsite Built
Built in 2015
0.26 Acres Lot
$423,500 Zestimate®
$139/sqft
$58/mo HOA
What's special
- 273 days
- 328
- 23
Zillow last checked:
Listing updated:
Listed by:
Cleve Smith 316-993-6365,
ERA Great American Realty
Source: SCKMLS as distributed by MLS GRID,MLS#: 667156
Facts & features
Interior
Bedrooms & bathrooms
- Bedrooms: 5
- Bathrooms: 3
- Full bathrooms: 3
Primary bedroom
- Description: Carpet
- Level: Main
- Area: 188.5
- Dimensions: 14.5 x 13
Bedroom
- Description: Carpet
- Level: Main
- Area: 120
- Dimensions: 12 x 10
Bedroom
- Description: Carpet
- Level: Main
- Area: 110
- Dimensions: 11 x 10
Bedroom
- Description: Carpet
- Level: Basement
- Area: 115.5
- Dimensions: 11 x 10.5
Bedroom
- Description: Carpet
- Level: Basement
- Area: 162.5
- Dimensions: 13 x 12.5
Dining room
- Description: Wood
- Level: Main
- Area: 102
- Dimensions: 12 x 8.5
Kitchen
- Description: Wood
- Level: Main
- Area: 117
- Dimensions: 13 x 9
Living room
- Description: Wood
- Level: Main
- Area: 306
- Dimensions: 18 x 17
Recreation room
- Description: Carpet
- Level: Basement
- Area: 688
- Dimensions: 43 x 16
Heating
- Forced Air
Cooling
- Central Air, Electric
Appliances
- Included: Dishwasher, Microwave, Refrigerator, Range, Washer, Dryer
- Laundry: Main Level, Laundry Room, 220 equipment
Features
- Basement: Finished
- Number of fireplaces: 1
- Fireplace features: One, Living Room, Gas Starter
Interior area
- Total interior livable area: 3,051 sqft
- Finished area above ground: 1,555
- Finished area below ground: 1,496
Video & virtual tour
Property
Parking
- Total spaces: 3
- Parking features: Attached, Garage Door Opener
- Garage spaces: 3
Features
- Levels: One
- Stories: 1
Lot
- Size: 0.26 Acres
- Features: Cul-De-Sac, Standard, Wooded
Details
- Parcel number: 089310310703100
Construction
Type & style
- Home type: SingleFamily
- Architectural style: Traditional
- Property subtype: Single Family Onsite Built
Materials
- Frame w/Less than 50% Mas
- Foundation: Full, Day Light
- Roof: Composition
Condition
- Year built: 2015
Utilities & green energy
- Gas: Natural Gas Available
- Utilities for property: Sewer Available, Natural Gas Available, Public
Community & HOA
Community
- Subdivision: FONTANA
HOA
- Has HOA: Yes
- HOA fee: $700 annually
Location
- Region: Wichita
Financial & listing details
- Price per square foot: $139/sqft
- Tax assessed value: $433,500
- Annual tax amount: $5,913
- Date on market: 1/16/2026
- Cumulative days on market: 235 days
- Ownership: Individual
- Road surface type: Paved
Estimated market value
$423,500
$402,000 - $445,000
$2,583/mo
Price history
Price history is unavailable.
Public tax history
| Year | Property taxes | Tax assessment |
|---|---|---|
| 2025 | $6,772 +2.9% | $49,853 +5% |
| 2024 | $6,580 +4.5% | $47,484 +6.7% |
| 2023 | $6,298 | $44,483 |
| 2022 | -- | -- |
| 2021 | $5,637 | -- |
| 2020 | -- | $32,166 +8.2% |
| 2019 | -- | $29,740 +24.7% |
| 2018 | -- | $23,852 |
| 2017 | -- | -- |
| 2016 | -- | -- |
| 2015 | -- | -- |
| 2014 | -- | -- |
| 2013 | -- | -- |
| 2012 | -- | -- |
| 2011 | -- | $744 -55.4% |
| 2008 | -- | $1,667 +1162.9% |
| 2007 | -- | $132 |
Find assessor info on the county website
Monthly payment
Est. payment
Payment breakdown
Explore the cost of this home by adjusting the details. Changes won't be saved.Climate risks
Neighborhood: 67205
Nearby schools
Schools provided by the listing agent
- Elementary: Maize USD266
- Middle: Maize
- High: Maize
Source: SCKMLS as distributed by MLS GRID. This data may not be complete. We recommend contacting the local school district to confirm school assignments for this home.
Similar homes
- $375,0005 bd3 ba2.5k sqft11558 W Central Park St, Wichita, KS 67205For Sale
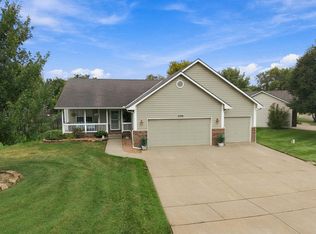 MLS ID #678975, Pam Flesher, At Home Wichita Real Estate. SCKMLS as distributed by MLS GRID
 - $482,0005 bd3 ba3.1k sqft8022 W Palmetto St, Wichita, KS 67205For Sale
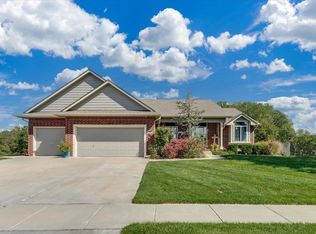 MLS ID #680051, Pamela Chyba, ListWithFreedom.com. SCKMLS as distributed by MLS GRID
 - $415,0004 bd3 ba2.5k sqft3178 N Lake Ridge Ct, Wichita, KS 67205For Sale
 MLS ID #678252, Cathie Barnard, RE/MAX Premier. SCKMLS as distributed by MLS GRID
 - $399,0006 bd3 ba3.5k sqft6907 W Garden Ridge Ct, Wichita, KS 67205For Sale
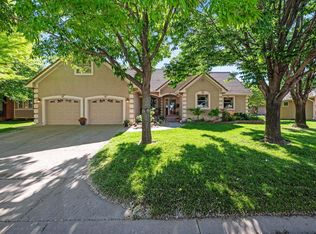 MLS ID #679429, Laura Mormando, Berkshire Hathaway PenFed Realty. SCKMLS as distributed by MLS GRID
