Welcome to lakeside living at its finest in the sought-after Blue Lake community! Nestled on a quiet cul-de-sac, this stunning ranch home blends timeless design with elevated finishes throughout. The open-concept living area is anchored by two fireplaces and warmed by rich wood flooring, flowing seamlessly into a chef-inspired kitchen featuring a large island, gas cooktop hookup, custom range hood, granite countertops, and a walk-in pantry. The main-level primary suite is a true retreat, complete with a spa-style bath, dual vanities, granite counters, and a spacious walk-in closet. Downstairs, the finished walkout basement offers exceptional additional living space, including a wet bar, generous storage, and a concrete storm room for peace of mind. Enjoy Kansas evenings from the covered deck overlooking a beautifully irrigated, sprinkler-fed yard. A three-car garage, whole-home security system, and access to the community's private lake and dock round out this exceptional offering. This is refined lake-community living - schedule your private tour today.
Active
Price cut: $30K (9/17)
$435,000
3315 S Bluelake Ct, Wichita, KS 67215
5beds
3,136sqft
Single Family Onsite Built
Built in 2017
0.37 Acres Lot
$430,400 Zestimate®
$139/sqft
$35/mo HOA
What's special
- 45 days
- 361
- 23
Zillow last checked:
Listing updated:
Listed by:
Lucy Alfaro 316-351-1231,
Heritage 1st Realty
Source: SCKMLS as distributed by MLS GRID,MLS#: 678244
Facts & features
Interior
Bedrooms & bathrooms
- Bedrooms: 5
- Bathrooms: 4
- Full bathrooms: 4
Primary bedroom
- Description: Wood Laminate
- Level: Main
- Area: 180
- Dimensions: 12 x 15
Bedroom
- Description: Wood Laminate
- Level: Main
- Area: 110
- Dimensions: 11 x 10
Bedroom
- Description: Wood Laminate
- Level: Main
- Area: 154
- Dimensions: 14 x 11
Bedroom
- Description: Wood Laminate
- Level: Basement
- Area: 132
- Dimensions: 12 x 11
Bedroom
- Description: Wood Laminate
- Level: Basement
- Area: 143
- Dimensions: 11 x 13
Bonus room
- Description: Wood Laminate
- Level: Basement
- Area: 110
- Dimensions: 11 x 10
Dining room
- Description: Wood
- Level: Main
- Area: 60
- Dimensions: 6 x 10
Family room
- Description: Wood Laminate
- Level: Basement
- Area: 1015
- Dimensions: 35 x 29
Kitchen
- Description: Wood
- Level: Main
- Area: 228
- Dimensions: 19 x 12
Living room
- Description: Wood
- Level: Main
- Area: 143
- Dimensions: 11 x 13
Heating
- Fireplace(s), Natural Gas
Cooling
- Central Air, Electric
Appliances
- Included: Dishwasher, Disposal, Microwave, Refrigerator, Range
- Laundry: Main Level, 220 equipment
Features
- Ceiling Fan(s), Walk-In Closet(s), Wet Bar
- Flooring: Laminate
- Basement: Finished
- Number of fireplaces: 2
- Fireplace features: Two, Electric, Decorative
Interior area
- Total interior livable area: 3,136 sqft
- Finished area above ground: 1,686
- Finished area below ground: 1,450
Property
Parking
- Total spaces: 3
- Parking features: Attached
- Garage spaces: 3
Features
- Levels: One
- Stories: 1
- Patio & porch: Covered
- Exterior features: Guttering - ALL, Irrigation Well, Sprinkler System
Lot
- Size: 0.37 Acres
- Features: Cul-De-Sac
Details
- Parcel number: 201110120304200
Construction
Type & style
- Home type: SingleFamily
- Architectural style: Ranch
- Property subtype: Single Family Onsite Built
Materials
- Frame w/More than 50% Mas
- Foundation: Full, Walk Out At Grade, View Out, Day Light, Other
- Roof: Composition
Condition
- Year built: 2017
Utilities & green energy
- Gas: Natural Gas Available
- Utilities for property: Sewer Available, Natural Gas Available, Public
Community & HOA
Community
- Features: Sidewalks
- Security: Security System
- Subdivision: BLUE LAKE
HOA
- Has HOA: Yes
- HOA fee: $420 annually
Location
- Region: Wichita
Financial & listing details
- Price per square foot: $139/sqft
- Tax assessed value: $352,500
- Annual tax amount: $4,627
- Date on market: 8/28/2026
- Cumulative days on market: 89 days
- Ownership: Individual
- Road surface type: Paved
Estimated market value
$430,400
$409,000 - $452,000
$3,027/mo
Price history
Price history is unavailable.
Public tax history
| Year | Property taxes | Tax assessment |
|---|---|---|
| 2025 | $6,182 +2.7% | $40,538 +5% |
| 2024 | $6,017 +3.4% | $38,606 +8% |
| 2023 | $5,817 -0.4% | $35,742 |
| 2022 | $5,837 +4.4% | -- |
| 2021 | $5,590 | -- |
| 2020 | -- | $30,935 +8.9% |
| 2019 | -- | $28,417 +1284.8% |
| 2018 | -- | $2,052 |
| 2017 | -- | -- |
| 2016 | -- | -- |
| 2015 | -- | -- |
| 2014 | -- | -- |
| 2013 | -- | -- |
| 2012 | -- | -- |
| 2011 | -- | $384 |
| 2008 | -- | $384 |
| 2007 | -- | $384 |
| 2006 | -- | $384 |
Find assessor info on the county website
Monthly payment
Est. payment
Payment breakdown
Explore the cost of this home by adjusting the details. Changes won't be saved.Climate risks
Neighborhood: 67215
Nearby schools
Schools provided by the listing agent
- Elementary: Oatville
- Middle: Haysville West
- High: Campus
Source: SCKMLS as distributed by MLS GRID. This data may not be complete. We recommend contacting the local school district to confirm school assignments for this home.

Similar homes
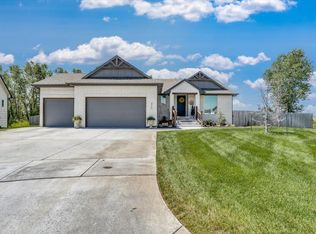
- $470,0005 bd3 ba2.6k sqft4818 W Calvert St, Wichita, KS 67215For Sale
 MLS ID #679121, Nadia Rodriguez, Coldwell Banker Plaza Real Estate. SCKMLS as distributed by MLS GRID
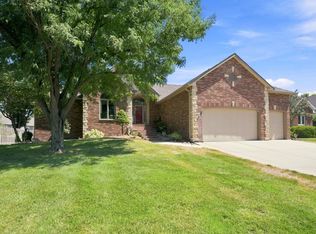
 - $319,9005 bd3 ba2.3k sqft3245 S Bluelake Ct, Wichita, KS 67215For Sale
 MLS ID #677425, Christy Friesen, RE/MAX Premier. SCKMLS as distributed by MLS GRID
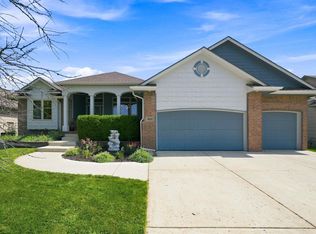
 - $455,0005 bd4 ba3.6k sqft11809 W Alderny Ct, Wichita, KS 67212For Sale
 MLS ID #678753, Larry Levich, Reece Nichols South Central Kansas. SCKMLS as distributed by MLS GRID
 - $418,5005 bd3 ba2.8k sqft12517 W Binter St, Wichita, KS 67235For Sale
 MLS ID #677557, Desiree Mesle, Nav Real Estate Agency, LLC. SCKMLS as distributed by MLS GRID
