Discover the space and versatility you've been looking for in this spacious 5-bedroom, 3-bathroom home with a 2-car attached garage! Fresh updates and an inviting layout make this home ready for its next owners. The main floor features brand-new LVP flooring throughout the common living areas and new carpet in the bedrooms, creating a fresh, modern feel. The spacious kitchen offers plenty of room for meal prep and gathering, while the adjoining living room and formal dining room provide flexible spaces for both everyday living and entertaining. One of the home's standout features is the stunning oversized sunroom- perfect for hosting guests, creating an indoor garden, enjoying your morning coffee, or simply soaking in the natural light year-round. The primary suite includes a private ensuite bathroom, while three additional bedrooms and a full bathroom on the main level provide plenty of room for family, guests, or a home office. Downstairs, the finished basement expands your living space with both a large recreation room and a separate family room, giving everyone room to spread out. An additional bedroom and full bathroom make an ideal private guest suite, space for multi-generational living, or a quiet retreat. With generous living spaces, thoughtful updates, and a flexible floor plan designed to fit a variety of lifestyles, this move-in ready home is one you won't want to miss. Schedule your private showing today!
Active
Price cut: $10K (10/8)
$410,000
8241 E Tamarac Ln, Wichita, KS 67206
5beds
3,242sqft
Single Family Onsite Built
Built in 1969
0.25 Acres Lot
$405,400 Zestimate®
$126/sqft
$-- HOA
What's special
- 82 days
- 961
- 80
Zillow last checked:
Listing updated:
Listed by:
Jenny Grandfield 316-644-5102,
Real Broker, LLC,
Chris Greene 316-617-6516,
Real Broker, LLC
Source: SCKMLS as distributed by MLS GRID,MLS#: 676465
Facts & features
Interior
Bedrooms & bathrooms
- Bedrooms: 5
- Bathrooms: 3
- Full bathrooms: 3
Primary bedroom
- Description: Carpet
- Level: Main
- Area: 189.83
- Dimensions: 11'4" x 16'9"
Bedroom
- Description: Carpet
- Level: Basement
- Area: 231.94
- Dimensions: 16'8" x 13'11"
Bedroom
- Description: Carpet
- Level: Main
- Area: 109.36
- Dimensions: 10'4" x 10'7"
Bedroom
- Description: Carpet
- Level: Main
- Area: 92.35
- Dimensions: 9'1" x 10'2"
Bedroom
- Description: Carpet
- Level: Main
- Area: 161.25
- Dimensions: 11'3" x 14'4"
Dining room
- Description: Luxury Vinyl
- Level: Main
- Area: 137.22
- Dimensions: 12'8" x 10'10"
Family room
- Description: Carpet
- Level: Basement
- Area: 407.31
- Dimensions: 28'5" x 14'4"
Kitchen
- Description: Luxury Vinyl
- Level: Main
- Area: 176.42
- Dimensions: 9'8" x18'3"
Living room
- Description: Luxury Vinyl
- Level: Main
- Area: 277.5
- Dimensions: 15' x 18'6"
Recreation room
- Description: Carpet
- Level: Basement
- Area: 452.29
- Dimensions: 32'6" x 13'11"
Sun room
- Description: Other
- Level: Main
- Area: 348.75
- Dimensions: 22'6" x 15'6"
Heating
- Forced Air
Cooling
- Central Air, Electric
Appliances
- Included: Dishwasher, Microwave, Range
- Laundry: In Basement
Features
- Ceiling Fan(s), Walk-In Closet(s)
- Windows: Storm Window(s)
- Basement: Finished
- Has fireplace: No
Interior area
- Total interior livable area: 3,242 sqft
- Finished area above ground: 1,931
- Finished area below ground: 1,311
Property
Parking
- Total spaces: 2
- Parking features: Attached
- Garage spaces: 2
Features
- Levels: One
- Stories: 1
- Patio & porch: Patio
- Exterior features: Guttering - ALL
Lot
- Size: 0.25 Acres
- Features: Standard
Details
- Parcel number: 00181408
Construction
Type & style
- Home type: SingleFamily
- Architectural style: Ranch
- Property subtype: Single Family Onsite Built
Materials
- Brick
- Foundation: Full, View Out
- Roof: Composition
Condition
- Year built: 1969
Utilities & green energy
- Gas: Natural Gas Available
- Utilities for property: Sewer Available, Natural Gas Available, Public
Community & HOA
Community
- Subdivision: BROOKHOLLOW
HOA
- Has HOA: No
Location
- Region: Wichita
Financial & listing details
- Price per square foot: $126/sqft
- Tax assessed value: $261,300
- Annual tax amount: $3,217
- Date on market: 7/24/2026
- Cumulative days on market: 82 days
- Ownership: Corporate non-REO
- Road surface type: Paved
Estimated market value
$405,400
$385,000 - $426,000
$2,451/mo
Price history
Price history is unavailable.
Public tax history
| Year | Property taxes | Tax assessment |
|---|---|---|
| 2025 | $3,221 +3.7% | $30,050 +5% |
| 2024 | $3,107 +6.8% | $28,624 +10% |
| 2023 | $2,909 +13.3% | $26,025 |
| 2022 | $2,568 +2.3% | -- |
| 2021 | $2,510 +5.7% | -- |
| 2020 | $2,375 +7% | $20,700 +7% |
| 2019 | $2,221 -2.3% | $19,343 -2% |
| 2018 | $2,273 +6% | $19,734 |
| 2017 | $2,144 +100.3% | -- |
| 2016 | $1,071 -49.6% | -- |
| 2015 | $2,126 +2.1% | -- |
| 2014 | $2,082 | -- |
| 2013 | -- | -- |
| 2012 | -- | -- |
| 2011 | -- | $18,493 +5.7% |
| 2008 | -- | $17,504 |
| 2007 | -- | $17,504 +6.5% |
| 2006 | -- | $16,434 +9% |
| 2005 | -- | $15,077 +6% |
| 2004 | -- | $14,226 +3% |
| 2003 | -- | $13,812 +6% |
| 2002 | -- | $13,030 |
| 2000 | -- | $13,030 |
Find assessor info on the county website
Monthly payment
Est. payment
Payment breakdown
Explore the cost of this home by adjusting the details. Changes won't be saved.Climate risks
Neighborhood: Brookhollow
Nearby schools
Schools provided by the listing agent
- Elementary: Minneha
- Middle: Coleman
- High: Southeast
Source: SCKMLS as distributed by MLS GRID. This data may not be complete. We recommend contacting the local school district to confirm school assignments for this home.

Similar homes
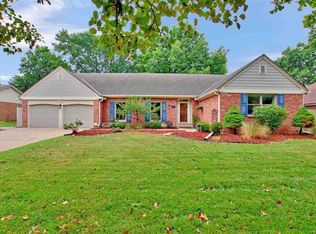
- $420,0004 bd3 ba2.4k sqft703 S Red Oaks Cir, Wichita, KS 67207For Sale
 MLS ID #678869, Aimee McCaffree-Wallace, LPT Realty, LLC. SCKMLS as distributed by MLS GRID
 - $520,0003 bd3 ba3.1k sqft7926 E Killarney Pl, Wichita, KS 67206For Sale
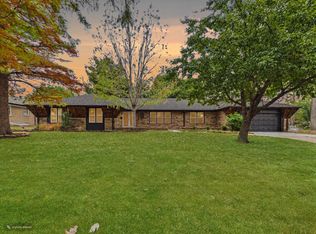 MLS ID #679293, Steve Myers, LPT Realty, LLC. SCKMLS as distributed by MLS GRID
 - $385,0005 bd4 ba3.1k sqft9501 E Stafford Ct, Wichita, KS 67207For Sale
 MLS ID #679335, Aimee McCaffree-Wallace, LPT Realty, LLC. SCKMLS as distributed by MLS GRID
 - $424,9004 bd3 ba2.5k sqft347 N Broadview Ave, Wichita, KS 67208For Sale
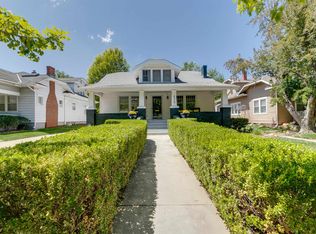 MLS ID #679155, Carey Kubik, Berkshire Hathaway PenFed Realty. SCKMLS as distributed by MLS GRID
