Welcome to this fully renovated 4-bedroom, 3-bathroom home in Mulvane, sitting on nearly an acre lot with major updates from top to bottom — including a new roof, new gutters, all-new HVAC, and a new sewer line to the main. From the moment you walk in, you'll notice the spacious living room and the natural light pouring through every room. The main living area flows into a large formal dining space with custom built-ins, perfect for hosting. The kitchen is a true showstopper — brand-new cabinetry, quartz countertops, stainless steel appliances, and an eat-in layout with plenty of room to gather. Just off the kitchen you'll find an additional family room with a cozy fireplace, ideal for movie nights or a second hangout space. The primary suite is a private retreat with a walk-in closet and an en-suite bathroom featuring a double-sink vanity, quartz countertops, and a soaking tub. Three more generously sized bedrooms round out the main floor, along with a fully renovated bathroom with a double-sink vanity and quartz countertops to match. New flooring runs throughout the entire home, tying every space together. The laundry room off the kitchen includes a built-in bench and hooks for extra storage, and a third full bathroom just off the laundry room adds everyday convenience for guests. Downstairs, a large recreational room offers endless options — game room, home gym, media room, or extra living space — plus an unfinished area with plenty of storage. Outside, this full brick home offers a large patio, mature trees, and gorgeous sunset views on nearly an acre of land — this home has already done the hard part for you. Schedule your showing today!
Active
$399,900
1611 N Rock Rd, Mulvane, KS 67110
4beds
3,119sqft
Single Family Onsite Built
Built in 1967
0.78 Acres Lot
$395,700 Zestimate®
$128/sqft
$-- HOA
What's special
- 11 days
- 695
- 35
Zillow last checked:
Listing updated:
Listed by:
Katelyn Gooch CELL:316-209-2686,
Berkshire Hathaway PenFed Realty
Source: SCKMLS as distributed by MLS GRID,MLS#: 678786
Facts & features
Interior
Bedrooms & bathrooms
- Bedrooms: 4
- Bathrooms: 6
- Full bathrooms: 3
- 1/2 bathrooms: 3
Primary bedroom
- Description: Carpet
- Level: Main
- Area: 195
- Dimensions: 13x15
Bedroom
- Description: Carpet
- Level: Main
- Area: 132
- Dimensions: 11x12
Bedroom
- Description: Carpet
- Level: Main
- Area: 140
- Dimensions: 10x14
Dining room
- Description: Luxury Vinyl
- Level: Main
- Area: 156
- Dimensions: 12x13
Family room
- Description: Luxury Vinyl
- Level: Main
- Area: 315
- Dimensions: 15x21
Kitchen
- Description: Luxury Vinyl
- Level: Main
- Area: 285
- Dimensions: 15x19
Living room
- Description: Luxury Vinyl
- Level: Main
- Area: 234
- Dimensions: 13x18
Heating
- Forced Air, Natural Gas
Cooling
- Central Air, Electric
Appliances
- Included: Dishwasher, Disposal, Microwave, Range
- Laundry: Main Level, Laundry Room, 220 equipment
Features
- Ceiling Fan(s), Walk-In Closet(s)
- Flooring: Laminate
- Basement: Partially Finished
- Number of fireplaces: 1
- Fireplace features: One, Decorative
Interior area
- Total interior livable area: 3,119 sqft
- Finished area above ground: 2,479
- Finished area below ground: 640
Property
Parking
- Total spaces: 2
- Parking features: Attached
- Garage spaces: 2
Features
- Levels: One
- Stories: 1
- Patio & porch: Patio
- Exterior features: Guttering - ALL
Lot
- Size: 0.78 Acres
- Features: Standard
Details
- Parcel number: 2393004101002.03
Construction
Type & style
- Home type: SingleFamily
- Architectural style: Ranch
- Property subtype: Single Family Onsite Built
Materials
- Frame w/More than 50% Mas
- Foundation: Full, Day Light, Walk Out Below Grade
- Roof: Composition
Condition
- Year built: 1967
Utilities & green energy
- Gas: Natural Gas Available
- Utilities for property: Sewer Available, Natural Gas Available, Public
Community & HOA
Community
- Security: Smoke Detector(s)
- Subdivision: NONE LISTED ON TAX RECORD
HOA
- Has HOA: No
Location
- Region: Mulvane
Financial & listing details
- Price per square foot: $128/sqft
- Tax assessed value: $156,100
- Annual tax amount: $2,527
- Date on market: 9/8/2026
- Cumulative days on market: 134 days
- Ownership: Individual
- Road surface type: Paved
Estimated market value
$395,700
$376,000 - $415,000
$2,643/mo
Price history
Price history is unavailable.
Public tax history
| Year | Property taxes | Tax assessment |
|---|---|---|
| 2025 | $2,527 +0.1% | $17,952 +3.3% |
| 2024 | $2,525 +17% | $17,385 +16.2% |
| 2023 | $2,159 -1.2% | $14,962 |
| 2022 | $2,184 | -- |
Find assessor info on the county website
Monthly payment
Est. payment
Payment breakdown
Explore the cost of this home by adjusting the details. Changes won't be saved.Climate risks
Neighborhood: 67110
Nearby schools
Schools provided by the listing agent
- Elementary: Mulvane/Munson
- Middle: Mulvane
- High: Mulvane
Source: SCKMLS as distributed by MLS GRID. This data may not be complete. We recommend contacting the local school district to confirm school assignments for this home.

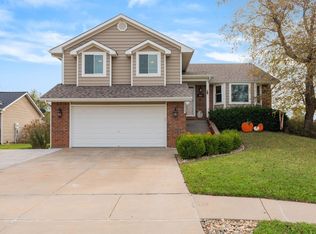
Similar homes
- $300,0004 bd3 ba2.2k sqft419 E Myers Ct, Mulvane, KS 67110For Sale
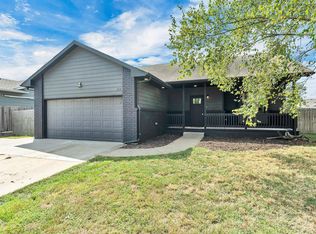 MLS ID #678228, Cheyenne Harvey, Elite Real Estate Experts. SCKMLS as distributed by MLS GRID
 - $249,0003 bd2 ba1.9k sqft203 Martha Ave, Mulvane, KS 67110For Sale
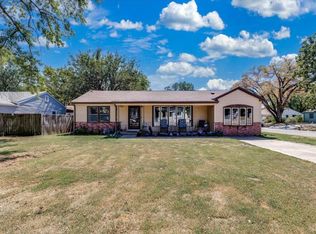 MLS ID #678873, Tiffany Ribordy, Heritage 1st Realty. SCKMLS as distributed by MLS GRID
 - $529,0005 bd5 ba3.9k sqft831 E Ruby Ct, Mulvane, KS 67110For Sale
 MLS ID #675337, Kirk Short, Keller Williams Signature Partners, LLC. SCKMLS as distributed by MLS GRID
 - $375,0004 bd3 ba3.5k sqft1418 N Meridian Rd, Peck, KS 67120For Sale
 MLS ID #674334, Charissa Bozarth, Reece Nichols South Central Kansas. SCKMLS as distributed by MLS GRID
