Move-in ready and meticulously cared for! This spacious 5 bedroom, 3 bath home in the sought after Whispering Lakes Estates checks every box. Enjoy true peace of mind with a pre-listing inspection already completed, repairs done, and a brand new roof! Inside, you’ll love the fresh interior paint, brand new main-level carpet, and hardwood floors in the dining room and kitchen. The private primary suite is a relaxing retreat, featuring a generous ensuite bath and a laundry chute conveniently located in the walk-in closet. The finished basement adds even more living space with a large family room, second fireplace, freshly cleaned carpet, and 2 additional bedrooms. Perfect for guests, entertaining, or a growing household. Step outside to a low maintenance Trex deck overlooking 2 combined lots under a half acre, offering rare space and privacy. Additional highlights include a garden shed and an invisible fence for your furry family members. All of this is nestled in a peaceful neighborhood with a community pool, scenic lake, and jogging path just steps away. Comfort, space, and confidence come together in an unbeatable location. Don’t miss your chance to call this one home. Schedule your private showing today! All information deemed reliable but not guaranteed.
Pending
Price cut: $6K (7/6)
$352,000
15818 E Woodcreek St, Wichita, KS 67230
5beds
2,721sqft
:
Get pre-qualified$2,365/mo
Single Family Onsite Built
Built in 2002
0.34 Acres Lot
$345,100 Zestimate®
$129/sqft
$48/mo HOA
What's special
- 81 days |
- 515 |
- 22 |
Zillow last checked:
Listing updated:
Listed by:
Andi Pugh CELL:316-559-3145,
Berkshire Hathaway PenFed Realty
Source: SCKMLS as distributed by MLS GRID,MLS#: 660277
Facts & features
Interior
Bedrooms & bathrooms
- Bedrooms: 5
- Bathrooms: 3
- Full bathrooms: 3
Primary bedroom
- Description: Carpet
- Level: Main
- Area: 238
- Dimensions: 17x14
Bedroom
- Description: Carpet
- Level: Main
- Area: 120
- Dimensions: 12x10
Bedroom
- Description: Carpet
- Level: Main
- Area: 120
- Dimensions: 12x10
Bedroom
- Description: Carpet
- Level: Basement
- Area: 181.25
- Dimensions: 12.5x14.5
Bedroom
- Description: Carpet
- Level: Basement
- Area: 181.25
- Dimensions: 12.5x14.5
Dining room
- Description: Wood
- Level: Main
- Area: 138
- Dimensions: 12x11.5
Family room
- Description: Carpet
- Level: Basement
- Area: 774
- Dimensions: 43x18
Kitchen
- Description: Wood
- Level: Main
- Area: 144
- Dimensions: 12x12
Living room
- Description: Carpet
- Level: Main
- Area: 306
- Dimensions: 18x17
Heating
- Forced Air, Natural Gas
Cooling
- Central Air, Electric
Appliances
- Included: Dishwasher, Disposal, Microwave, Range
- Laundry: In Basement, Main Level, 220 equipment
Features
- Ceiling Fan(s), Walk-In Closet(s), Vaulted Ceiling(s)
- Doors: Storm Door(s)
- Windows: Window Coverings-All, Storm Window(s)
- Basement: Finished
- Number of fireplaces: 2
- Fireplace features: Two, Living Room, Gas, Wood Burning, Gas Starter, Basement, Glass Doors
Interior area
- Total interior livable area: 2,721 sqft
- Finished area above ground: 1,452
- Finished area below ground: 1,269
Property
Parking
- Total spaces: 2
- Parking features: Attached, Garage Door Opener
- Garage spaces: 2
Features
- Levels: One
- Stories: 1
- Patio & porch: Covered
- Exterior features: Guttering - ALL, Sprinkler System
- Pool features: Community
- Fencing: Invisible
Lot
- Size: 0.34 Acres
- Features: Standard, Wooded
Details
- Parcel number: 117360140100501
Construction
Type & style
- Home type: SingleFamily
- Architectural style: Ranch
- Property subtype: Single Family Onsite Built
Materials
- Frame w/Less than 50% Mas
- Foundation: Full, Day Light
- Roof: Composition
Condition
- Year built: 2002
Utilities & green energy
- Gas: Natural Gas Available
- Utilities for property: Sewer Available, Natural Gas Available, Public
Community & HOA
Community
- Features: Jogging Path, Lake
- Subdivision: WHISPERING LAKES ESTATES
HOA
- Has HOA: Yes
- Services included: Gen. Upkeep for Common Ar
- HOA fee: $575 annually
Location
- Region: Wichita
Financial & listing details
- Price per square foot: $129/sqft
- Tax assessed value: $278,700
- Annual tax amount: $3,443
- Date on market: 5/7/2026
- Cumulative days on market: 291 days
- Ownership: Individual
- Road surface type: Paved
Estimated market value
$345,100
$328,000 - $362,000
$2,564/mo
Price history
Price history is unavailable.
Public tax history
| Year | Property taxes | Tax assessment |
|---|---|---|
| 2025 | $3,447 +2.6% | $32,051 +4% |
| 2024 | $3,358 +7% | $30,820 +10% |
| 2023 | $3,138 +9.7% | $28,014 |
| 2022 | $2,861 +1.9% | -- |
| 2021 | $2,808 +3.3% | -- |
| 2020 | $2,719 +4.9% | $23,644 +5% |
| 2019 | $2,592 +5.8% | $22,517 +6% |
| 2018 | $2,450 | $21,241 |
| 2017 | -- | -- |
| 2016 | $1,188 -56.9% | -- |
| 2015 | $2,754 -15.1% | -- |
| 2014 | $3,243 | -- |
| 2013 | -- | -- |
| 2012 | -- | -- |
| 2011 | -- | $18,780 |
| 2008 | -- | $18,780 +3% |
| 2007 | -- | $18,228 +5.4% |
| 2006 | -- | $17,296 |
| 2005 | -- | $17,296 |
| 2004 | -- | $17,296 |
| 2003 | -- | $17,296 +829.9% |
| 2002 | -- | $1,860 |
Find assessor info on the county website
Monthly payment
Est. payment
Payment breakdown
Explore the cost of this home by adjusting the details. Changes won't be saved.Climate risks
Neighborhood: 67230
Nearby schools
GreatSchools rating
- 6/10Christa McAuliffe AcademyGrades: PK-8Distance: 1.1 mi
- 1/10Southeast High SchoolGrades: 9-12Distance: 2.4 mi
Schools provided by the listing agent
- Elementary: Christa McAuliffe Academy K-8
- Middle: Christa McAuliffe Academy K-8
- High: Southeast
Source: SCKMLS as distributed by MLS GRID. This data may not be complete. We recommend contacting the local school district to confirm school assignments for this home.
- $321,5003 bd2 ba1.5k sqft15902 E Woodcreek St, Wichita, KS 67230Off Market
- $378,7004 bd3 ba1.6k sqft15810 E Woodcreek St, Wichita, KS 67230Off Market
- $284,4002 bd3 ba1.3k sqft15906 E Woodcreek St, Wichita, KS 67230Off Market
- $399,7005 bd3 ba3.2k sqft15811 E Woodcreek St, Wichita, KS 67230Off Market
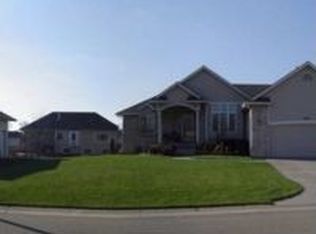
- $312,8003 bd3 ba1.4k sqft15829 E Woodcreek St, Wichita, KS 67230Off Market
- $404,9005 bd3 ba2.9k sqft15901 E Woodcreek St, Wichita, KS 67230Off Market
- $378,7005 bd3 ba2.8k sqft15803 E Woodcreek St, Wichita, KS 67230Off Market
- $--4 bd4 ba3.4k sqft15806 E Woodcreek St, Wichita, KS 67230Sold
A local agent can set up tours, give advice and negotiate with sellers.
A local lender can help you make sure your offer is ready when you are.
Similar homes
- $369,9004 bd4 ba3.4k sqft15609 E Rosewood St, Wichita, KS 67230For Sale
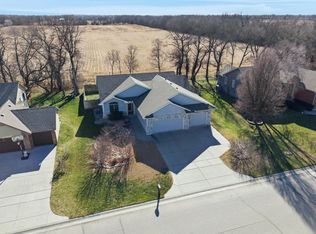 MLS ID #673362, Langley Hallinger, Bricktown ICT Realty. SCKMLS as distributed by MLS GRID
 - $379,9005 bd3 ba2.5k sqft13302 E Laguna St, Wichita, KS 67230For Sale
 MLS ID #674873, Myron Klaassen, Coldwell Banker Plaza Real Estate. SCKMLS as distributed by MLS GRID
 - $322,9003 bd4 ba2.6k sqft1200 S Sagebrush St, Wichita, KS 67230For Sale
 MLS ID #672711, Christy Needles, Berkshire Hathaway PenFed Realty. SCKMLS as distributed by MLS GRID
 - $425,0004 bd3 ba2.9k sqft2006 S Horseback St, Wichita, KS 67230For Sale
 MLS ID #674767, Heather Lora, Reece Nichols South Central Kansas. SCKMLS as distributed by MLS GRID
 - $340,0005 bd3 ba2.4k sqft1481 S Shiloh Ct, Wichita, KS 67207For SaleMLS ID #674982, Pam Hesse, At Home Wichita Real Estate. SCKMLS as distributed by MLS GRID
- $329,9004 bd3 ba2.5k sqft1509 S Shiloh Ct, Wichita, KS 67207For SaleMLS ID #674969, Aja Drake, Coldwell Banker Plaza Real Estate. SCKMLS as distributed by MLS GRID
- $384,9004 bd3 ba2.7k sqft921 S Glenmoor St, Wichita, KS 67207For SaleMLS ID #673676, Christy Needles, Berkshire Hathaway PenFed Realty. SCKMLS as distributed by MLS GRID
- $285,0004 bd3 ba2.4k sqft1942 S Chateau St, Wichita, KS 67207For SaleMLS ID #674771, Karianne Williams, Coldwell Banker Plaza Real Estate. SCKMLS as distributed by MLS GRID
- $329,0005 bd3 ba2.6k sqft1113 N Ridgecrest Rd, Derby, KS 67037For SaleMLS ID #676569, Kevin Warner, Reece Nichols South Central Kansas. SCKMLS as distributed by MLS GRID
- $384,0005 bd3 ba2.8k sqft114 W Pine View Dr, Andover, KS 67002For SaleMLS ID #675210, Nancy Shih, RE/MAX Associates. SCKMLS as distributed by MLS GRID
- $290,0004 bd3 ba2k sqft1920 S Leeanne Ln, Wichita, KS 67207For SaleMLS ID #675376, Dan Madrigal, Berkshire Hathaway PenFed Realty. SCKMLS as distributed by MLS GRID
- $373,5004 bd3 ba3.4k sqft2366 N Vinegate Cir, Wichita, KS 67226For SaleMLS ID #674478, Lindsey Magana, At Home Wichita Real Estate. SCKMLS as distributed by MLS GRID
- $--4 bd3 ba2.8k sqft6306 N Bella Rd, Wichita, KS 67204AuctionMLS ID #675681, Gina Nutile, Lange Real Estate. SCKMLS as distributed by MLS GRID
- $345,0005 bd4 ba2.8k sqft13086 SW 230th St, Douglass, KS 67039For SaleMLS ID #673922, Donna Sudduth, Sudduth Realty, Inc.. SCKMLS as distributed by MLS GRID
- $365,0005 bd3 ba2.4k sqft1206 N High Park Dr, Derby, KS 67037For SaleMLS ID #675609, Brook Reynolds, Keller Williams Signature Partners, LLC. SCKMLS as distributed by MLS GRID
- $325,0005 bd3 ba2.4k sqft2701 E Kite Ct, Wichita, KS 67219For SaleMLS ID #675261, Josh Roy, Keller Williams Hometown Partners. SCKMLS as distributed by MLS GRID
- $350,0005 bd3 ba2k sqft2637 E Mason Ridge Dr, Derby, KS 67037For SaleMLS ID #674298, Cullen McCafferty, RE/MAX Premier. SCKMLS as distributed by MLS GRID
- $315,0005 bd3 ba2.8k sqft10413 W University Ct, Wichita, KS 67209For SaleMLS ID #675771, Langley Hallinger, Bricktown ICT Realty. SCKMLS as distributed by MLS GRID
- $310,0005 bd4 ba2.4k sqft1214 McCaskey Dr, Rose Hill, KS 67133For SaleMLS ID #673022, Deanne Woodard, Sundgren Realty. SCKMLS as distributed by MLS GRID
- $304,9004 bd3 ba2.5k sqft7511 E 24th Ct N, Wichita, KS 67226For SaleMLS ID #675069, Tyson Bean, Pinnacle Realty Group. SCKMLS as distributed by MLS GRID
