Welcome to this stunning, custom-built all-brick home, nestled on a serene half-acre wooded lot with magnificent pool and no backyard neighbors—offering the perfect blend of privacy, space, and luxury living. This one-owner home boasts 4 spacious bedrooms and 3.5 bathrooms, with thoughtful design and quality craftsmanship throughout. Step inside to find beautiful wide-board LVT floors and a grand layout featuring a formal dining room and a huge kitchen that’s sure to impress. With granite countertops, ample cabinetry, and room to entertain, this kitchen is truly the heart of the home. The main floor master suite is large and features a spacious walk-in closet and a spa-like en-suite bathroom. But the real bonus is out back where you’ll fall in love with the multiple-tier deck and patio overlooking a beautifully landscaped yard and a sparkling in-ground pool—ideal for summer gatherings or peaceful evenings surrounded by nature. You may see a frolicking deer! Downstairs, the fully finished basement is made for entertaining and relaxation. It includes a large family room, a built-in bar (with the potential to convert to a full wet bar), two additional bedrooms, and a full bathroom—perfect for guests or extended family. You’ll also find a massive storage room and a secure concrete storm shelter for peace of mind. Additional highlights include a dedicated, climate-controlled workshop off the garage, gorgeous landscaping, and quality finishes throughout. Whether you're hosting guests or enjoying a quiet night in, this home has space for it all. This home is handicap accessible but the ramp can be removed if buyer desires. Don't miss your chance to own this one-of-a-kind property—schedule your private tour today!
Sold-co-op w/mbr
Price Unknown
15806 E Woodcreek St, Wichita, KS 67230
4beds
3,451sqft
Single Family Onsite Built
Built in 2002
0.5 Acres Lot
$461,700 Zestimate®
$--/sqft
$3,146 Estimated rent
Home value
$461,700
$420,000 - $508,000
$3,146/mo
Zestimate® history
Owner options
List your home for rent
$3,146/mo
Rent Zestimate®
Find your next renter with Zillow Rental Manager. Plus, with online applications, you can quickly screen prospective tenants – for free.
$3,146/mo
Rent Zestimate®
Refinance and save
$572/mo
Est. payment
Refinancing to a lower rate could help reduce your monthly payments and save thousands over the life of the loan.
$572/mo
Est. payment
Explore your selling options
Work with a Zillow partner agent
Leverage their expertise and Zillow's premium Showcase listings to get your home seen by more buyers.
Get startedList with your own agent
Get your home in front of millions of buyers by listing it on Zillow.
Learn how to do itSell it yourself
Take full control of how buyers see your home on Zillow by listing For Sale by Owner (FSBO).
List your homeWhat's special
Zillow last checked:
Listing updated:
Listed by:
Marcus Baysinger 316-706-8577,
At Home Wichita Real Estate
Bought with:
Joseph Myers, 00218763
Source: SCKMLS as distributed by MLS GRID,MLS#: 654294
Facts & features
Interior
Bedrooms & bathrooms
- Bedrooms: 4
- Bathrooms: 4
- Full bathrooms: 3
- 1/2 bathrooms: 1
Primary bedroom
- Description: Luxury Vinyl
- Level: Main
- Area: 283.88
- Dimensions: 15.1 x 18.8
Bedroom
- Description: Luxury Vinyl
- Level: Main
- Area: 129.72
- Dimensions: 13.8 x 9.4
Bedroom
- Description: Carpet
- Level: Lower
- Area: 142.68
- Dimensions: 12.3 x 11.6
Bedroom
- Description: Carpet
- Level: Lower
- Area: 199.26
- Dimensions: 16.2 x 12.3
Family room
- Description: Carpet
- Level: Lower
- Area: 697.48
- Dimensions: 37.1 x 18.8
Kitchen
- Description: Tile
- Level: Main
- Area: 123.75
- Dimensions: 9.9 x 12.5
Living room
- Description: Luxury Vinyl
- Level: Main
- Area: 315.84
- Dimensions: 16.8 x 18.8
Heating
- Forced Air
Cooling
- Central Air
Appliances
- Included: Dishwasher, Microwave, Refrigerator, Range
- Laundry: Main Level
Features
- Ceiling Fan(s), Walk-In Closet(s)
- Basement: Finished
- Number of fireplaces: 2
- Fireplace features: Two
Interior area
- Total interior livable area: 3,451 sqft
- Finished area above ground: 1,851
- Finished area below ground: 1,600
Property
Parking
- Total spaces: 3
- Parking features: Attached, Oversized
- Garage spaces: 3
Accessibility
- Accessibility features: Handicap Accessible Exterior, Handicap Accessible Interior
Features
- Levels: One
- Stories: 1
- Patio & porch: Patio, Deck
- Exterior features: Irrigation Well, Sprinkler System
- Has private pool: Yes
- Pool features: In Ground, Outdoor Pool
- Fencing: Wrought Iron
- Waterfront features: River/Creek
Lot
- Size: 0.5 Acres
- Features: Wooded
Details
- Parcel number: 00498536
Construction
Type & style
- Home type: SingleFamily
- Architectural style: Traditional
- Property subtype: Single Family Onsite Built
Materials
- Brick
- Foundation: Full, Day Light
- Roof: Composition
Condition
- Year built: 2002
Utilities & green energy
- Gas: Natural Gas Available
- Utilities for property: Sewer Available, Natural Gas Available, Public
Community & HOA
Community
- Subdivision: WHISPERING LAKES ESTATES
HOA
- Has HOA: Yes
- Services included: Gen. Upkeep for Common Ar
- HOA fee: $572 annually
Location
- Region: Wichita
Financial & listing details
- Tax assessed value: $390,000
- Annual tax amount: $4,316
- Date on market: 4/24/2025
- Cumulative days on market: 13 days
- Ownership: Individual
- Road surface type: Paved
Price history
Price history is unavailable.
Public tax history
| Year | Property taxes | Tax assessment |
|---|---|---|
| 2025 | $4,891 +13.3% | $44,850 +14.4% |
| 2024 | $4,316 -2.5% | $39,192 |
| 2023 | $4,426 +8.6% | $39,192 |
| 2022 | $4,077 +2.4% | -- |
| 2021 | $3,984 +3.2% | -- |
| 2020 | $3,859 +4.9% | $33,420 +5% |
| 2019 | $3,680 +5.8% | $31,833 +6% |
| 2018 | $3,479 -0.1% | $30,027 |
| 2017 | $3,482 +3.1% | -- |
| 2016 | $3,376 -3.7% | -- |
| 2015 | $3,506 -17.6% | -- |
| 2014 | $4,253 | -- |
| 2013 | -- | -- |
| 2012 | -- | -- |
| 2011 | -- | $27,612 +4.4% |
| 2008 | -- | $26,439 +12.3% |
| 2007 | -- | $23,552 -2.8% |
| 2006 | -- | $24,219 |
| 2005 | -- | $24,219 |
| 2004 | -- | $24,219 |
| 2003 | -- | $24,219 +1193.8% |
| 2002 | -- | $1,872 |
Find assessor info on the county website
Neighborhood: 67230
Nearby homes
- $378,7004 bd3 ba1.6k sqft15810 E Woodcreek St, Wichita, KS 67230Off Market
- $353,9003 bd2 ba1.8k sqft15802 E Woodcreek St, Wichita, KS 67230Off Market
- $--5 bd3 ba3.2k sqft15714 E Woodcreek St, Wichita, KS 67230Sold
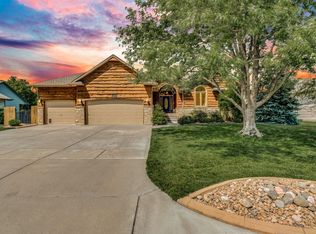
- $381,0005 bd3 ba2.8k sqft15803 E Woodcreek St, Wichita, KS 67230Off Market
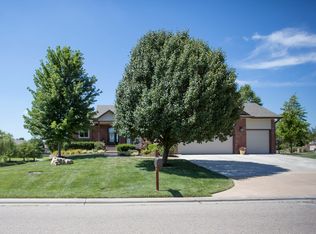
- $380,0004 bd3 ba2.5k sqft15705 E Woodcreek Ct, Wichita, KS 67230Off Market
- $328,8004 bd2 ba2.5k sqft15705 E Woodcreek St, Wichita, KS 67230Off Market
- $352,0005 bd3 ba2.7k sqft15818 E Woodcreek St, Wichita, KS 67230Pending
- $306,4003 bd3 ba1.3k sqft15710 E Woodcreek St, Wichita, KS 67230Off Market
Nearby schools
GreatSchools rating
- 6/10Christa McAuliffe AcademyGrades: PK-8Distance: 1.1 mi
- 1/10Southeast High SchoolGrades: 9-12Distance: 2.3 mi
Schools provided by the listing agent
- Elementary: Christa McAuliffe Academy K-8
- Middle: Christa McAuliffe Academy K-8
- High: Southeast
Source: SCKMLS as distributed by MLS GRID. This data may not be complete. We recommend contacting the local school district to confirm school assignments for this home.
Sell for more on Zillow
Get a Zillow Showcase℠ listing at no additional cost and you could sell for .
$461,700
2% more
+$9,234
With Zillow Showcase(estimated)
$470,934
- Kansas
- Sedgwick County
- Wichita
- 67230
- 15806 E Woodcreek St
Nearby cities
Nearby neighborhoods
Nearby zip codes
Other Wichita Topics
