PRICE IMPROVEMENT- $379,900! SELLERS ARE ALSO OFFERING A $5,000 CREDIT TO BUYERS AT CLOSING! This beautifully maintained Sierra Hills home offers nearly 3,000 finished square feet, a 3-car-garage, lake views, a NEW impact-resistant roof, and NO SPECIALS! Step inside to a spacious, thoughtfully designed home with plenty of room to spread out. The main level features an inviting living space filled with natural light and cabinetry, counter space and room for gathering. The dining area provides easy access to the outdoor living space, where you can relax and enjoy the peaceful lake view. The home offers 4 bedrooms and 3 bathrooms with a finished basement that adds exceptional additional living and entertaining space. Whether you need room for guests, a home office, hobbies, or movie and game nights, the flexible lower level gives you plenty of options. Outside, enjoy the established Sierra Hills neighborhood along with access to the neighborhood pool. The NEW impact-resistant roof adds even more value and peace of mind, while NO SPECIALS helps make this home an especially attractive opportunity. Nearly 3,000 finished square feet. 4 bedrooms. 3 bathrooms. 3 car garage, Lake View . Neighborhood pool. NEW impact resistant roof. NO SPECIALS all offered for under $400K Additional features 50 gallon hot water tank Whole home reverse osmosis system that has been maintained by Moore ecowater throughout ownership Sump pump with battery backup Two gas fireplaces
Active
Price cut: $20K (10/6)
$379,900
2006 S Horseback St, Wichita, KS 67230
4beds
2,931sqft
Single Family Onsite Built
Built in 2005
10,018 Square Feet Lot
$374,700 Zestimate®
$130/sqft
$38/mo HOA
What's special
- 110 days
- 809
- 60
Zillow last checked:
Listing updated:
Listed by:
Heather Lora 316-573-2150,
Reece Nichols South Central Kansas
Source: SCKMLS as distributed by MLS GRID,MLS#: 674767
Facts & features
Interior
Bedrooms & bathrooms
- Bedrooms: 4
- Bathrooms: 3
- Full bathrooms: 3
Primary bedroom
- Description: Carpet
- Level: Main
- Area: 225
- Dimensions: 15x15
Kitchen
- Description: Wood
- Level: Main
- Area: 144
- Dimensions: 12x12
Living room
- Description: Carpet
- Level: Main
- Area: 126
- Dimensions: 14x9
Heating
- Forced Air
Cooling
- Central Air
Appliances
- Included: Dishwasher, Disposal, Microwave, Range
- Laundry: Main Level
Features
- Basement: Finished
- Number of fireplaces: 2
- Fireplace features: Two, Gas, Double Sided
Interior area
- Total interior livable area: 2,931 sqft
- Finished area above ground: 1,593
- Finished area below ground: 1,338
Property
Parking
- Total spaces: 3
- Parking features: Attached
- Garage spaces: 3
Features
- Levels: One and One Half
- Stories: 1.5
- Patio & porch: Covered
- Exterior features: Sprinkler System
Lot
- Size: 10,018 Square Feet
- Features: Standard
Details
- Parcel number: 1173503103023.00
Construction
Type & style
- Home type: SingleFamily
- Architectural style: Ranch
- Property subtype: Single Family Onsite Built
Materials
- Frame w/Less than 50% Mas
- Foundation: Full, View Out
- Roof: Composition
Condition
- Year built: 2005
Utilities & green energy
- Gas: Natural Gas Available
- Utilities for property: Sewer Available, Natural Gas Available, Public
Community & HOA
Community
- Subdivision: SIERRA HILLS
HOA
- Has HOA: Yes
- HOA fee: $450 annually
Location
- Region: Wichita
Financial & listing details
- Price per square foot: $130/sqft
- Tax assessed value: $345,800
- Annual tax amount: $4,313
- Date on market: 6/18/2026
- Cumulative days on market: 111 days
- Ownership: Individual
- Road surface type: Paved
Estimated market value
$374,700
$356,000 - $393,000
$2,617/mo
Price history
Price history is unavailable.
Public tax history
| Year | Property taxes | Tax assessment |
|---|---|---|
| 2025 | $4,318 -1.5% | $39,768 |
| 2024 | $4,382 +5.2% | $39,768 +7.7% |
| 2023 | $4,165 +10.2% | $36,927 |
| 2022 | $3,781 -18.4% | -- |
| 2021 | $4,635 +2.7% | -- |
| 2020 | $4,515 -9.2% | $30,165 |
| 2019 | $4,971 +2.6% | $30,165 +4% |
| 2018 | $4,846 | $29,004 |
| 2017 | -- | -- |
| 2016 | $4,608 -1.8% | -- |
| 2015 | $4,691 +1.4% | -- |
| 2014 | $4,627 | -- |
| 2013 | -- | -- |
| 2012 | -- | -- |
| 2011 | -- | $30,855 -4% |
| 2008 | -- | $32,143 +21.8% |
| 2007 | -- | $26,381 +35% |
| 2006 | -- | $19,543 +465.5% |
| 2005 | -- | $3,456 +124.1% |
| 2004 | -- | $1,542 |
Find assessor info on the county website
Monthly payment
Est. payment
Payment breakdown
Explore the cost of this home by adjusting the details. Changes won't be saved.Climate risks
Neighborhood: 67230
Nearby schools
Schools provided by the listing agent
- Elementary: Christa McAuliffe
- Middle: Christa McAuliffe Academy K-8
- High: Southeast
Source: SCKMLS as distributed by MLS GRID. This data may not be complete. We recommend contacting the local school district to confirm school assignments for this home.

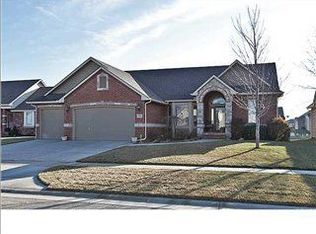
Similar homes
- $385,0005 bd3 ba3k sqft2034 S Sierra Hills Ct, Wichita, KS 67230For Sale
 MLS ID #672955, Winston Stith, NextHome Excel. SCKMLS as distributed by MLS GRID
 - $382,0004 bd3 ba3.4k sqft1011 S Sagebrush St, Wichita, KS 67230For Sale
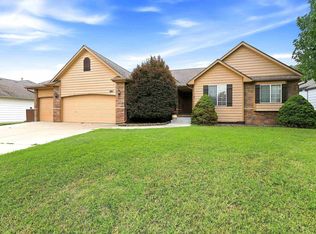 MLS ID #677663, Cody Delp, Real Broker, LLC. SCKMLS as distributed by MLS GRID
 - $399,0003 bd3 ba3.5k sqft13209 E Bridgefield Pl, Wichita, KS 67230For Sale
 MLS ID #680003, Cheryl Hadley Ayala, Reece Nichols South Central Kansas. SCKMLS as distributed by MLS GRID
 - $449,5005 bd3 ba3.2k sqft12910 E Cherry Creek Ct, Wichita, KS 67230For Sale
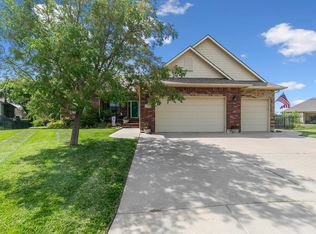 MLS ID #669731, Tonya Wituk, McCurdy Real Estate & Auction, LLC. SCKMLS as distributed by MLS GRID
