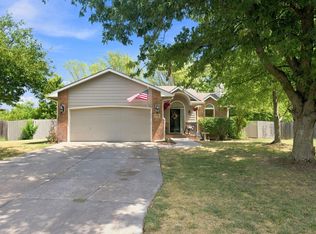
Tucked at the end of a quiet cul-de-sac, this cute and exceptionally clean home offers comfortable, affordable living with a layout that makes the most of every space. Darling curb appeal welcomes you inside to an open-concept main level, where the kitchen flows easily into the living room with a vaulted ceiling and gas fireplace creating a warm, inviting gathering space. Granite and quartz countertops complement the kitchen, and all stainless-steel appliances remain, along with the washer and dryer conveniently located on the main floor. The primary suite features a walk-in closet and private bath with a soaking tub and dual vanities. A fully finished basement adds a spacious recreation room, third bedroom, full bathroom and plenty of storage. Outside, a wood deck overlooks the backyard, with a small fenced area and additional yard space beyond with a sprinkler system and an irrigation well. Sellers are willing to leave interior furniture with an acceptable offer. With a three-year-old HVAC system and a location close to shopping, dining, schools and major highways, this home is clean, comfortable and truly move-in ready.
Active
Price cut: $15K (10/7)
$300,000
325 N Clay Cir, Wichita, KS 67206
3beds
2,300sqft
Single Family Onsite Built
Built in 2004
0.32 Acres Lot
$296,600 Zestimate®
$130/sqft
$17/mo HOA
What's special
- 46 days
- 589
- 44
Likely to sell faster than
Zillow last checked:
Listing updated:
Listed by:
Kelly Kemnitz 316-978-9777,
Reece Nichols South Central Kansas
Source: SCKMLS as distributed by MLS GRID,MLS#: 678499
Facts & features
Interior
Bedrooms & bathrooms
- Bedrooms: 3
- Bathrooms: 3
- Full bathrooms: 3
Primary bedroom
- Description: Carpet
- Level: Main
- Area: 190.4
- Dimensions: 13.6 x 14
Bedroom
- Description: Carpet
- Level: Main
- Area: 124.3
- Dimensions: 11' x 11.3'
Bedroom
- Description: Carpet
- Level: Lower
- Area: 178.22
- Dimensions: 13.4' x 13.3'
Dining room
- Description: Wood Laminate
- Level: Main
- Area: 91.8
- Dimensions: 10.8 x 8.5
Kitchen
- Description: Wood Laminate
- Level: Main
- Area: 144
- Dimensions: 12' x 12'
Living room
- Description: Carpet
- Level: Main
- Area: 217.5
- Dimensions: 15' x 14.5'
Recreation room
- Description: Carpet
- Level: Lower
- Area: 474
- Dimensions: 31.6' x 15'
Heating
- Forced Air
Cooling
- Central Air, Electric
Appliances
- Included: Dishwasher, Disposal, Microwave, Refrigerator, Range, Washer, Dryer
- Laundry: Main Level, 220 equipment
Features
- Walk-In Closet(s), Vaulted Ceiling(s)
- Flooring: Laminate
- Windows: Window Coverings-All
- Basement: Finished
- Number of fireplaces: 1
- Fireplace features: One, Living Room, Gas
Interior area
- Total interior livable area: 2,300 sqft
- Finished area above ground: 1,299
- Finished area below ground: 1,001
Property
Parking
- Total spaces: 2
- Parking features: Attached, Garage Door Opener
- Garage spaces: 2
Features
- Levels: One
- Stories: 1
- Patio & porch: Deck
- Exterior features: Guttering - ALL, Irrigation Well, Sprinkler System
- Fencing: Wood
Lot
- Size: 0.32 Acres
- Features: Cul-De-Sac
Details
- Parcel number: 1152202202028.00
Construction
Type & style
- Home type: SingleFamily
- Architectural style: Traditional
- Property subtype: Single Family Onsite Built
Materials
- Frame w/Less than 50% Mas
- Foundation: Full, View Out
- Roof: Composition
Condition
- Year built: 2004
Utilities & green energy
- Gas: Natural Gas Available
- Utilities for property: Sewer Available, Natural Gas Available, Public
Community & HOA
Community
- Subdivision: THE FOUNTAINS
HOA
- Has HOA: Yes
- Services included: Gen. Upkeep for Common Ar
- HOA fee: $200 annually
Location
- Region: Wichita
Financial & listing details
- Price per square foot: $130/sqft
- Tax assessed value: $275,200
- Annual tax amount: $3,397
- Date on market: 9/2/2026
- Cumulative days on market: 46 days
- Ownership: Individual
Estimated market value
$296,600
$282,000 - $311,000
$2,143/mo
Price history
Price history is unavailable.
Public tax history
| Year | Property taxes | Tax assessment |
|---|---|---|
| 2025 | $3,402 +7.8% | $31,648 +9% |
| 2024 | $3,155 +7.8% | $29,038 +11% |
| 2023 | $2,925 -0.1% | $26,163 |
| 2022 | $2,928 +8.8% | -- |
| 2021 | $2,691 +6.5% | -- |
| 2020 | $2,527 +14.1% | $22,000 +14.1% |
| 2019 | $2,214 +20.7% | $19,286 +20.6% |
| 2018 | $1,835 +3.2% | $15,997 |
| 2017 | $1,778 +5.2% | -- |
| 2016 | $1,689 +0.3% | -- |
| 2015 | $1,684 +2% | -- |
| 2014 | $1,651 | -- |
| 2013 | -- | -- |
| 2012 | -- | -- |
| 2011 | -- | $15,065 |
| 2008 | -- | $15,065 |
| 2007 | -- | $15,065 +6% |
| 2006 | -- | $14,214 +87.1% |
| 2005 | -- | $7,597 +632.6% |
| 2004 | -- | $1,037 +31.9% |
| 2003 | -- | $786 +23.2% |
| 2002 | -- | $638 -16.1% |
| 2000 | -- | $760 |
Find assessor info on the county website
Monthly payment
Est. payment
Payment breakdown
Explore the cost of this home by adjusting the details. Changes won't be saved.Climate risks
Neighborhood: 67206
Nearby schools
Schools provided by the listing agent
- Elementary: Minneha
- Middle: Coleman
- High: Southeast
Source: SCKMLS as distributed by MLS GRID. This data may not be complete. We recommend contacting the local school district to confirm school assignments for this home.

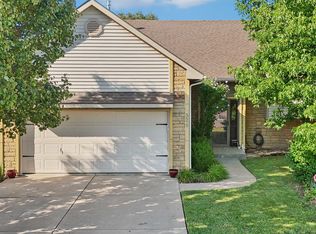

Similar homes
- $310,0005 bd4 ba2.8k sqft1814 S Goebel St, Wichita, KS 67207For Sale By Owner
- $273,0003 bd2 ba1.8k sqft882 S Bedford Ct, Wichita, KS 67207For Sale
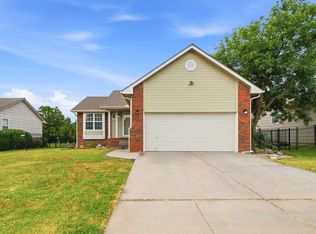 MLS ID #677659, Chi McKanlam, Keller Williams Signature Partners, LLC. SCKMLS as distributed by MLS GRID
 - $325,0005 bd3 ba2.4k sqft1305 N Gretchen Ln, Wichita, KS 67206For Sale
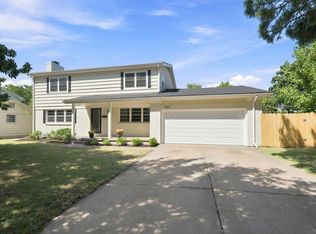 MLS ID #677880, Marsha Allen, RE/MAX Premier. SCKMLS as distributed by MLS GRID
 - $297,0004 bd3 ba2k sqft1748 N Basswood Ct, Andover, KS 67002For Sale
 MLS ID #679677, Jessica Albers, LPT Realty, LLC. SCKMLS as distributed by MLS GRID
