2/1 RATE BUYDOWN WITH FULL-PRICE OFFER! Seller is offering a 2/1 interest-rate buydown through Hope Mortgage with an acceptable full-price offer. The buyer's interest rate will be reduced by 2% in year one and 1% in year two, before returning to the note rate in year three. This special offer is available only for offers received by October 16, 2026. Contact the listing agent or Hope Mortgage for program details and qualifications. Welcome home to this well-maintained Wichita property in a convenient location close to shopping, dining, and McConnell Air Force Base. The main floor has been nicely updated with new luxury vinyl plank flooring throughout the living room, dining room, kitchen, and hallway, creating a clean, modern look with a seamless flow between the spaces. The kitchen appliances remain with the home, along with a smart doorbell, smart thermostat, security system, and solar panels. The seller will also pay off the solar panel loan at closing, allowing the new owner to enjoy the benefits of the solar system without assuming the existing loan. With updated flooring, smart-home features, solar panels, and a convenient location, this home offers both everyday comfort and added value. Don't miss the opportunity to take advantage of the 2/1 rate buydown with a full-price offer — offers must be received by October 16, 2026.
Active
Price cut: $5K (9/26)
$260,000
1801 S Smithmoor St, Wichita, KS 67207
4beds
2,076sqft
Single Family Onsite Built
Built in 2004
6,534 Square Feet Lot
$259,200 Zestimate®
$125/sqft
$-- HOA
What's special
- 61 days
- 1,138
- 116
Zillow last checked:
Listing updated:
Listed by:
Blake Billington 316-833-6156,
Heritage 1st Realty
Source: SCKMLS as distributed by MLS GRID,MLS#: 677311
Facts & features
Interior
Bedrooms & bathrooms
- Bedrooms: 4
- Bathrooms: 3
- Full bathrooms: 3
Primary bedroom
- Description: Carpet
- Level: Main
- Area: 134.06
- Dimensions: 12'8" x 10'7"
Bedroom
- Description: Carpet
- Level: Main
- Area: 126.34
- Dimensions: 13'5" x 9'5"
Bedroom
- Description: Carpet
- Level: Basement
- Area: 174.17
- Dimensions: 15'10" x 11'
Bedroom
- Description: Carpet
- Level: Basement
- Area: 142.83
- Dimensions: 13'1" x 10'11"
Dining room
- Description: Luxury Vinyl
- Level: Main
- Area: 149.03
- Dimensions: 15'5" x 9'8"
Family room
- Description: Luxury Vinyl
- Level: Basement
- Area: 398.65
- Dimensions: 22'3" x 17'11"
Kitchen
- Description: Luxury Vinyl
- Level: Main
- Area: 167.29
- Dimensions: 12'2" x 13'9"
Living room
- Description: Luxury Vinyl
- Level: Main
- Area: 147.35
- Dimensions: 17'2" x 8'7"
Heating
- Forced Air
Cooling
- Central Air, Electric
Appliances
- Included: Dishwasher, Disposal, Refrigerator, Range
- Laundry: In Basement, 220 equipment
Features
- Ceiling Fan(s), Vaulted Ceiling(s)
- Windows: Window Coverings-Part
- Basement: Finished
- Has fireplace: No
Interior area
- Total interior livable area: 2,076 sqft
- Finished area above ground: 1,076
- Finished area below ground: 1,000
Video & virtual tour
Property
Parking
- Total spaces: 2
- Parking features: Attached, Garage Door Opener, Zero Entry
- Garage spaces: 2
Features
- Levels: One
- Stories: 1
- Patio & porch: Deck
- Exterior features: Guttering - ALL, Zero Step Entry
- Fencing: Wood
Lot
- Size: 6,534 Square Feet
- Features: Cul-De-Sac, Standard
Details
- Additional structures: Storage
- Parcel number: 0871183301305005.00
Construction
Type & style
- Home type: SingleFamily
- Architectural style: Ranch
- Property subtype: Single Family Onsite Built
Materials
- Frame w/Less than 50% Mas
- Foundation: Full, Day Light, Other
- Roof: Composition
Condition
- Year built: 2004
Utilities & green energy
- Gas: Natural Gas Available
- Utilities for property: Sewer Available, Natural Gas Available, Public
Community & HOA
Community
- Security: Security System, Smoke Detector(s)
- Subdivision: SMITHMOOR
HOA
- Has HOA: No
Location
- Region: Wichita
Financial & listing details
- Price per square foot: $125/sqft
- Tax assessed value: $249,000
- Annual tax amount: $3,057
- Date on market: 8/10/2026
- Cumulative days on market: 42 days
- Ownership: Individual
- Road surface type: Paved
Estimated market value
$259,200
$246,000 - $272,000
$2,024/mo
Price history
Price history is unavailable.
Public tax history
| Year | Property taxes | Tax assessment |
|---|---|---|
| 2025 | $3,062 +22.9% | $28,636 +23.2% |
| 2024 | $2,491 -3.8% | $23,242 |
| 2023 | $2,589 -0.1% | $23,242 |
| 2022 | $2,592 +17.9% | -- |
| 2021 | $2,199 | -- |
| 2020 | -- | $18,320 +6% |
| 2019 | $2,465 -1.1% | $17,285 +5% |
| 2018 | $2,493 | $16,457 |
| 2017 | -- | -- |
| 2016 | $2,303 +2.6% | -- |
| 2015 | $2,245 -1% | -- |
| 2014 | $2,268 | -- |
| 2013 | -- | -- |
| 2012 | -- | -- |
| 2011 | -- | $13,547 |
| 2008 | -- | $13,547 +3% |
| 2007 | -- | $13,156 +6% |
| 2006 | -- | $12,414 +4.2% |
| 2005 | -- | $11,913 +1441.1% |
| 2004 | -- | $773 +820.2% |
| 2003 | -- | $84 |
Find assessor info on the county website
Monthly payment
Est. payment
Payment breakdown
Explore the cost of this home by adjusting the details. Changes won't be saved.Climate risks
Neighborhood: Chisholm Creek
Nearby schools
Schools provided by the listing agent
- Elementary: Seltzer
- Middle: Coleman
- High: Southeast
Source: SCKMLS as distributed by MLS GRID. This data may not be complete. We recommend contacting the local school district to confirm school assignments for this home.


Similar homes
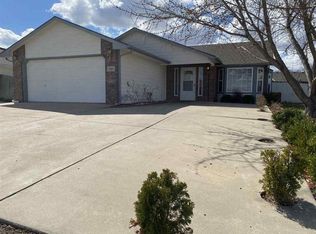
- $310,0005 bd3 ba2.8k sqft1814 S Goebel St, Wichita, KS 67207For Sale By Owner
- $273,0003 bd2 ba1.8k sqft882 S Bedford Ct, Wichita, KS 67207For Sale
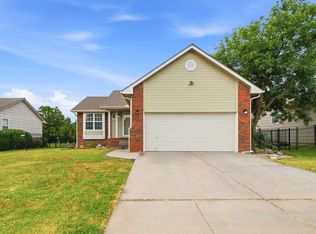 MLS ID #677659, Chi McKanlam, Keller Williams Signature Partners, LLC. SCKMLS as distributed by MLS GRID
 - $370,0006 bd3 ba2.6k sqft1409 S Shiloh St, Wichita, KS 67207For Sale
 MLS ID #680015, Trang Nguyen, Berkshire Hathaway PenFed Realty. SCKMLS as distributed by MLS GRID
 - $250,0003 bd3 ba2k sqft6707 E Pepperwood Ct, Wichita, KS 67226For Sale
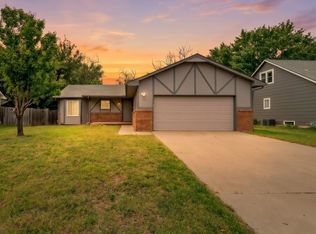 MLS ID #680208, Sandra Wendt, Berkshire Hathaway PenFed Realty. SCKMLS as distributed by MLS GRID
