The seller is open to reviewing any fair and reasonable offers from buyers. Welcome home to this beautifully refreshed open-concept residence featuring stainless steel kitchen appliances, luxury vinyl plank flooring, newer light fixtures, and fresh interior paint. The stylish, functional kitchen offers abundant skylight, a deep stainless-steel sink, a glass/cup rinser, a reach-in pantry, and a spacious island with added storage and seating. The adjoining dining area opens to the wooden deck, creating an easy flow for everyday living and entertaining. The inviting living room features vaulted ceilings and a cozy gas fireplace. Down the hall, the primary suite includes a walk-in closet and private bathroom access. The main floor also offers convenient laundry, linen storage, and an additional bedroom ideal for guests, an office, or a hobby room. The view-out basement expands the living space with an open family area, a third bedroom with a walk-in closet, and a full bathroom. Outdoors, enjoy no backyard neighbors, tree-lined views, and a private deck and patio perfect for relaxing or entertaining. Schedule your private showing today and see all this exceptional home has to offer.
Active
Price cut: $3K (9/16)
$273,000
882 S Bedford Ct, Wichita, KS 67207
3beds
1,878sqft
Single Family Onsite Built
Built in 2008
0.27 Acres Lot
$271,100 Zestimate®
$145/sqft
$10/mo HOA
What's special
- 69 days
- 445
- 57
Likely to sell faster than
Zillow last checked:
Listing updated:
Listed by:
Chi McKanlam CELL:316-806-2859,
Keller Williams Signature Partners, LLC
Source: SCKMLS as distributed by MLS GRID,MLS#: 677659
Facts & features
Interior
Bedrooms & bathrooms
- Bedrooms: 3
- Bathrooms: 2
- Full bathrooms: 2
Primary bedroom
- Description: Carpet
- Level: Main
- Area: 168
- Dimensions: 14.0X12.0
Bedroom
- Description: Carpet
- Level: Main
- Area: 120
- Dimensions: 12.0X10.0
Bedroom
- Description: Carpet
- Level: Basement
- Area: 110
- Dimensions: 11.0X10.0
Family room
- Description: Carpet
- Level: Basement
- Area: 598
- Dimensions: 26.0X23.0
Kitchen
- Description: Luxury Vinyl
- Level: Main
- Area: 120
- Dimensions: 12.0X10.0
Laundry
- Description: Vinyl
- Level: Main
- Area: 20
- Dimensions: 4.0X5.0
Living room
- Description: Luxury Vinyl
- Level: Main
- Area: 221
- Dimensions: 17.0X13.0
Heating
- Forced Air
Cooling
- Central Air, Electric
Appliances
- Included: Dishwasher, Disposal, Range
- Laundry: Main Level, 220 equipment
Features
- Ceiling Fan(s), Walk-In Closet(s), Vaulted Ceiling(s)
- Flooring: Laminate
- Doors: Storm Door(s)
- Windows: Window Coverings-All
- Basement: Finished
- Number of fireplaces: 1
- Fireplace features: One, Living Room, Gas
Interior area
- Total interior livable area: 1,878 sqft
- Finished area above ground: 978
- Finished area below ground: 900
Property
Parking
- Total spaces: 2
- Parking features: Attached, Garage Door Opener
- Garage spaces: 2
Features
- Levels: One
- Stories: 1
- Patio & porch: Deck
- Exterior features: Guttering - ALL
- Fencing: Wrought Iron
Lot
- Size: 0.27 Acres
- Features: Cul-De-Sac, Standard
Details
- Parcel number: 118270240203100
Construction
Type & style
- Home type: SingleFamily
- Architectural style: Ranch
- Property subtype: Single Family Onsite Built
Materials
- Frame w/Less than 50% Mas, Brick
- Foundation: Full, View Out
- Roof: Composition
Condition
- Year built: 2008
Utilities & green energy
- Gas: Natural Gas Available
- Utilities for property: Sewer Available, Natural Gas Available, Public
Community & HOA
Community
- Subdivision: CEDAR VIEW
HOA
- Has HOA: No
- Services included: Gen. Upkeep for Common Ar
- HOA fee: $120 annually
Location
- Region: Wichita
Financial & listing details
- Price per square foot: $145/sqft
- Tax assessed value: $255,700
- Annual tax amount: $3,144
- Date on market: 8/17/2026
- Cumulative days on market: 70 days
- Ownership: Individual
- Total actual rent: 0
- Road surface type: Paved
Estimated market value
$271,100
$258,000 - $285,000
$1,837/mo
Price history
Price history is unavailable.
Public tax history
| Year | Property taxes | Tax assessment |
|---|---|---|
| 2025 | $3,149 +17% | $29,406 +17.7% |
| 2024 | $2,690 +7.4% | $24,979 +11% |
| 2023 | $2,504 +10.9% | $22,506 |
| 2022 | $2,257 +5.4% | -- |
| 2021 | $2,141 +5.3% | -- |
| 2020 | $2,034 +3.9% | $17,768 +4% |
| 2019 | $1,958 +5.8% | $17,089 +6% |
| 2018 | $1,850 -24.9% | $16,124 |
| 2017 | $2,463 +90.1% | -- |
| 2016 | $1,296 -49.9% | -- |
| 2015 | $2,585 -11.1% | -- |
| 2014 | $2,907 | -- |
| 2013 | -- | -- |
| 2012 | -- | -- |
| 2011 | -- | $13,559 |
| 2008 | -- | $13,559 +3% |
| 2007 | -- | $13,168 +3% |
| 2006 | -- | $12,789 +3% |
| 2005 | -- | $12,421 -13% |
| 2004 | -- | $14,284 -9.2% |
| 2003 | -- | $15,732 +1659.7% |
| 2002 | -- | $894 |
Find assessor info on the county website
Monthly payment
Est. payment
Payment breakdown
Explore the cost of this home by adjusting the details. Changes won't be saved.Climate risks
Neighborhood: 67207
Nearby schools
Schools provided by the listing agent
- Elementary: Seltzer
- Middle: Christa McAuliffe Academy K-8
- High: Southeast
Source: SCKMLS as distributed by MLS GRID. This data may not be complete. We recommend contacting the local school district to confirm school assignments for this home.
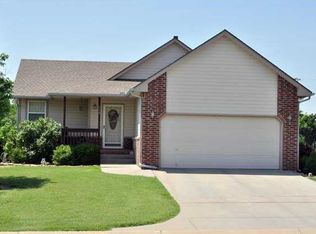
Similar homes
- $249,0003 bd2 ba1.9k sqft10702 E Bluestem St, Wichita, KS 67207For Sale
 MLS ID #677560, Sharon Rickard, Real Estate Connections, Inc.. SCKMLS as distributed by MLS GRID
 - $265,0004 bd3 ba2.4k sqft1942 S Chateau St, Wichita, KS 67207For Sale
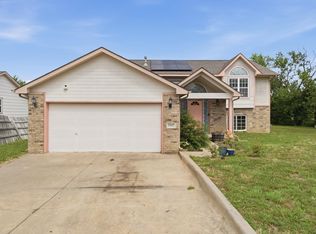 MLS ID #674771, Karianne Williams, Coldwell Banker Plaza Real Estate. SCKMLS as distributed by MLS GRID
 - $250,0004 bd3 ba2k sqft1801 S Smithmoor St, Wichita, KS 67207For Sale
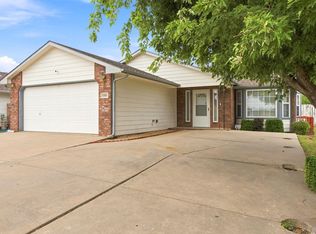 MLS ID #677311, Blake Billington, Heritage 1st Realty. SCKMLS as distributed by MLS GRID
 - $300,0003 bd3 ba2.3k sqft325 N Clay Cir, Wichita, KS 67206For Sale
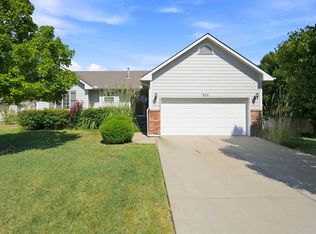 MLS ID #678499, Kelly Kemnitz, Reece Nichols South Central Kansas. SCKMLS as distributed by MLS GRID
