RANCH HOME | FINISHED BASEMENT | 3 BEDROOMS | 3 FULL BATHS | 2-CAR ATTACHED GARAGE l NEW ROOF IN 2024 l NEW FENCE 2026 l BACKS UP TO WILDLIFE AREA This 3-bedroom, 3-bath ranch in Timber Valley Estates offers 1,820 sq. ft. of total living area with a finished full basement and a flexible floor plan. The main level features a spacious living room with vaulted ceiling and gas fireplace, kitchen with included appliances, dining area, primary bedroom with private bath and direct access to the enclosed porch, plus a second bedroom and full bath. The finished basement includes a third bedroom, full bathroom, large rec/family room and separate laundry room. Enjoy outdoor living from the enclosed porch and covered patio with views of the wooded area , overlooking the fenced backyard. The property also offers wood and wrought-iron/aluminum fencing, guttering, security lighting and a 2-car attached garage with opener. Located in southeast Wichita in Timber Valley Estates, this home offers a ranch layout, main-floor primary suite, finished basement, three full baths and no HOA
Active
$232,000
1651 S Willow Oak St, Wichita, KS 67230
3beds
1,820sqft
Single Family Onsite Built
Built in 1984
7,840 Square Feet Lot
$225,900 Zestimate®
$127/sqft
$-- HOA
What's special
- 17 days
- 1,125
- 113
Zillow last checked:
Listing updated:
Listed by:
Monica Miller 316-214-1920,
Coldwell Banker Plaza Real Estate
Source: SCKMLS as distributed by MLS GRID,MLS#: 679180
Facts & features
Interior
Bedrooms & bathrooms
- Bedrooms: 3
- Bathrooms: 3
- Full bathrooms: 3
Primary bedroom
- Description: Wood Laminate
- Level: Main
- Area: 195
- Dimensions: 15 X 13
Bedroom
- Description: Wood Laminate
- Level: Main
- Area: 150
- Dimensions: 15 X 10
Bedroom
- Description: Wood Laminate
- Level: Basement
- Area: 170
- Dimensions: 10 X 17
Dining room
- Description: Wood
- Level: Main
- Area: 90
- Dimensions: 10 X 9
Family room
- Description: Wood Laminate
- Level: Basement
- Area: 425
- Dimensions: 17 X 25
Kitchen
- Description: Wood
- Level: Main
- Area: 90
- Dimensions: 10 X 9
Living room
- Description: Wood Laminate
- Level: Main
- Area: 270
- Dimensions: 18 X 15
Sun room
- Description: Concrete
- Level: Main
- Area: 238
- Dimensions: 14 X 17
Heating
- Forced Air, Natural Gas
Cooling
- Central Air, Electric
Appliances
- Included: Dishwasher, Refrigerator, Range
- Laundry: In Basement, Laundry Room, 220 equipment
Features
- Ceiling Fan(s), Vaulted Ceiling(s)
- Flooring: Laminate
- Windows: Window Coverings-All, Storm Window(s)
- Basement: Finished
- Number of fireplaces: 1
- Fireplace features: One, Gas
Interior area
- Total interior livable area: 1,820 sqft
- Finished area above ground: 1,076
- Finished area below ground: 744
Property
Parking
- Total spaces: 2
- Parking features: Attached, Garage Door Opener
- Garage spaces: 2
Features
- Levels: One
- Stories: 1
- Patio & porch: Patio, Covered
- Exterior features: Guttering - ALL
- Fencing: Wood,Wrought Iron
Lot
- Size: 7,840 Square Feet
- Features: Standard
Details
- Parcel number: 1173501201007.00
Construction
Type & style
- Home type: SingleFamily
- Architectural style: Ranch
- Property subtype: Single Family Onsite Built
Materials
- Brick Veneer, Frame w/Less than 50% Mas
- Foundation: Full, Day Light
- Roof: Composition
Condition
- Year built: 1984
Utilities & green energy
- Gas: Natural Gas Available
- Utilities for property: Sewer Available, Natural Gas Available, Public
Community & HOA
Community
- Features: Sidewalks, Greenbelt
- Security: Security Lights
- Subdivision: TIMBER VALLEY ESTATES
HOA
- Has HOA: No
Location
- Region: Wichita
Financial & listing details
- Price per square foot: $127/sqft
- Tax assessed value: $213,400
- Annual tax amount: $2,595
- Date on market: 9/16/2026
- Cumulative days on market: 18 days
- Ownership: Individual
- Road surface type: Paved
Estimated market value
$225,900
$215,000 - $237,000
$1,985/mo
Price history
Price history is unavailable.
Public tax history
| Year | Property taxes | Tax assessment |
|---|---|---|
| 2025 | $2,600 +9.1% | $24,541 +10.1% |
| 2024 | $2,382 -3.9% | $22,288 |
| 2023 | $2,479 +12.8% | $22,288 |
| 2022 | $2,197 +4.4% | -- |
| 2021 | $2,105 +8.4% | -- |
| 2020 | $1,942 +7% | $16,986 +7% |
| 2019 | $1,815 +1.4% | $15,871 +1.6% |
| 2018 | $1,791 +8.6% | $15,618 |
| 2017 | $1,649 +100.3% | -- |
| 2016 | $823 -49.8% | -- |
| 2015 | $1,640 +2% | -- |
| 2014 | $1,607 | -- |
| 2013 | -- | -- |
| 2012 | -- | -- |
| 2011 | -- | $13,984 |
| 2008 | -- | $13,984 +3% |
| 2007 | -- | $13,582 +6% |
| 2006 | -- | $12,811 +6% |
| 2005 | -- | $12,087 |
| 2004 | -- | $12,087 -3.2% |
| 2003 | -- | $12,489 +23.5% |
| 2002 | -- | $10,109 +6% |
| 2000 | -- | $9,534 |
Find assessor info on the county website
Monthly payment
Est. payment
Payment breakdown
Explore the cost of this home by adjusting the details. Changes won't be saved.Climate risks
Neighborhood: 67230
Nearby schools
Schools provided by the listing agent
- Elementary: Christa McAuliffe
- Middle: Christa McAuliffe Academy K-8
- High: Southeast
Source: SCKMLS as distributed by MLS GRID. This data may not be complete. We recommend contacting the local school district to confirm school assignments for this home.
Similar homes
- $250,0003 bd3 ba1.9k sqft1986 S Longford St, Wichita, KS 67207For Sale
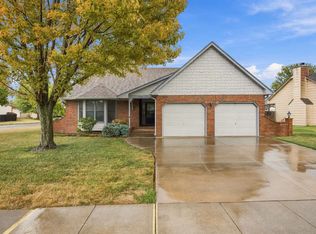 MLS ID #679226, Karianne Williams, Coldwell Banker Plaza Real Estate. SCKMLS as distributed by MLS GRID
 - $245,0003 bd3 ba2.2k sqft8208 E Boston St, Wichita, KS 67207For Sale
 MLS ID #679136, Colton Pepper, Berkshire Hathaway PenFed Realty. SCKMLS as distributed by MLS GRID
 - $249,0003 bd2 ba1.9k sqft10702 E Bluestem St, Wichita, KS 67207For Sale
 MLS ID #677560, Sharon Rickard, Real Estate Connections, Inc.. SCKMLS as distributed by MLS GRID
 - $249,0003 bd3 ba2.1k sqft1201 N Morris St, Rose Hill, KS 67133For Sale
 MLS ID #679980, Tiffany Ribordy, Heritage 1st Realty. SCKMLS as distributed by MLS GRID
