Come see this cute house with a new roof, beautiful new deck and new paint. The kitchen has been remodeled and has wood laminate floors that exit out to the deck and back yard, privacy fence, raised flower beds, fire pit and a roomy storage shed. The dominant bedroom features a walk-in closet and second closet for lots of storage and is connected by a pocket door to the first bath. The lower level has a large family room with fireplace and exit to walk-out patio. Bedroom number 3 has easy access to the 2nd bath. There is room in the laundry for that second fridge or freezer. (Refrigerator and Stove are negotiable.)
Active
Price cut: $16K (9/23)
$249,000
10702 E Bluestem St, Wichita, KS 67207
3beds
1,954sqft
Single Family Onsite Built
Built in 1993
7,405 Square Feet Lot
$245,700 Zestimate®
$127/sqft
$-- HOA
What's special
- 57 days
- 799
- 79
Zillow last checked:
Listing updated:
Listed by:
Sharon Rickard slr685@hotmail.com,
Real Estate Connections, Inc.
Source: SCKMLS as distributed by MLS GRID,MLS#: 677560
Facts & features
Interior
Bedrooms & bathrooms
- Bedrooms: 3
- Bathrooms: 2
- Full bathrooms: 2
Primary bedroom
- Description: Wood Laminate
- Level: Main
- Area: 168
- Dimensions: 12x14
Bedroom
- Description: Wood Laminate
- Level: Main
- Area: 156
- Dimensions: 12x13
Bedroom
- Description: Wood Laminate
- Level: Lower
- Area: 120
- Dimensions: 10x12
Family room
- Description: Wood Laminate
- Level: Lower
- Area: 448
- Dimensions: 14x32
Kitchen
- Description: Wood Laminate
- Level: Main
- Area: 168
- Dimensions: 12x14
Living room
- Description: Wood Laminate
- Level: Main
- Area: 180
- Dimensions: 12x15
Heating
- Forced Air, Natural Gas
Cooling
- Central Air, Electric
Appliances
- Included: Dishwasher, Disposal, Microwave
- Laundry: Lower Level, 220 equipment
Features
- Ceiling Fan(s), Walk-In Closet(s), Vaulted Ceiling(s)
- Flooring: Laminate
- Windows: Window Coverings-All, Storm Window(s)
- Basement: Finished
- Number of fireplaces: 1
- Fireplace features: One, Family Room, Wood Burning, Recreation Room
Interior area
- Total interior livable area: 1,954 sqft
- Finished area above ground: 1,038
- Finished area below ground: 916
Property
Parking
- Total spaces: 2
- Parking features: Attached, Garage Door Opener
- Garage spaces: 2
Features
- Levels: Bi-Level
- Patio & porch: Deck
- Exterior features: Guttering - ALL
- Fencing: Wood
Lot
- Size: 7,405 Square Feet
- Features: Standard
Details
- Additional structures: Storage
- Parcel number: 0871183301201052.00
Construction
Type & style
- Home type: SingleFamily
- Architectural style: Traditional
- Property subtype: Single Family Onsite Built
Materials
- Frame
- Foundation: Full, Walk Out Mid-Level, View Out
- Roof: Composition
Condition
- Year built: 1993
Utilities & green energy
- Gas: Natural Gas Available
- Utilities for property: Sewer Available, Natural Gas Available, Public
Community & HOA
Community
- Subdivision: SMITHMOOR
HOA
- Has HOA: No
Location
- Region: Wichita
Financial & listing details
- Price per square foot: $127/sqft
- Tax assessed value: $210,700
- Annual tax amount: $2,564
- Date on market: 8/14/2026
- Cumulative days on market: 60 days
- Ownership: Individual
- Road surface type: Paved
Estimated market value
$245,700
$233,000 - $258,000
$1,721/mo
Price history
Price history is unavailable.
Public tax history
| Year | Property taxes | Tax assessment |
|---|---|---|
| 2025 | $2,565 +9.1% | $24,231 +10% |
| 2024 | $2,352 -3.9% | $22,023 |
| 2023 | $2,448 +9.5% | $22,023 |
| 2022 | $2,236 +4.4% | -- |
| 2021 | $2,141 +6.4% | -- |
| 2020 | $2,013 +8% | $17,595 +8% |
| 2019 | $1,865 +4.9% | $16,296 +5% |
| 2018 | $1,778 +5% | $15,514 |
| 2017 | $1,693 +100.3% | -- |
| 2016 | $845 -51.3% | -- |
| 2015 | $1,737 +2% | -- |
| 2014 | $1,702 | -- |
| 2013 | -- | -- |
| 2012 | -- | -- |
| 2011 | -- | $15,238 |
| 2008 | -- | $15,238 +3% |
| 2007 | -- | $14,789 +6% |
| 2006 | -- | $13,950 +10.6% |
| 2005 | -- | $12,616 |
| 2004 | -- | $12,616 |
| 2003 | -- | $12,616 +6% |
| 2002 | -- | $11,903 +6% |
| 2000 | -- | $11,225 |
Find assessor info on the county website
Monthly payment
Est. payment
Payment breakdown
Explore the cost of this home by adjusting the details. Changes won't be saved.Climate risks
Neighborhood: Chisholm Creek
Nearby schools
Schools provided by the listing agent
- Elementary: Seltzer
- Middle: Coleman
- High: Southeast
Source: SCKMLS as distributed by MLS GRID. This data may not be complete. We recommend contacting the local school district to confirm school assignments for this home.

Similar homes
- $265,0004 bd3 ba2.4k sqft1942 S Chateau St, Wichita, KS 67207For Sale
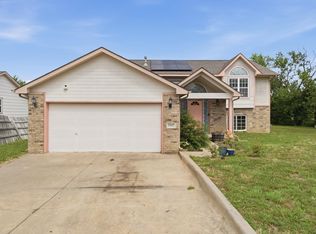 MLS ID #674771, Karianne Williams, Coldwell Banker Plaza Real Estate. SCKMLS as distributed by MLS GRID
 - $273,0003 bd2 ba1.8k sqft882 S Bedford Ct, Wichita, KS 67207For Sale
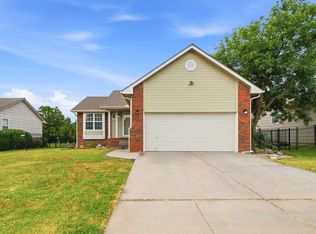 MLS ID #677659, Chi McKanlam, Keller Williams Signature Partners, LLC. SCKMLS as distributed by MLS GRID
 - $250,0003 bd3 ba2k sqft6707 E Pepperwood Ct, Wichita, KS 67226For Sale
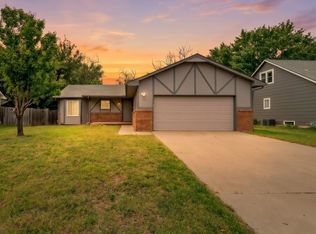 MLS ID #680208, Sandra Wendt, Berkshire Hathaway PenFed Realty. SCKMLS as distributed by MLS GRID
 - $232,0003 bd3 ba1.8k sqft1651 S Willow Oak St, Wichita, KS 67230For Sale
 MLS ID #679180, Monica Miller, Coldwell Banker Plaza Real Estate. SCKMLS as distributed by MLS GRID
