Updated 3 bedroom, 2 bath, Zero Entry Andover Ranch home with tons of upgrades! Home features over 1600 sq ft in a zero entry split bedroom plan. Walk into a large living area with great natural daylight & recessed lighting. There's a formal dining area perfect for family dinners or could be used as a 2nd living area. The kitchen showcases a granite eating bar for quick meals, new backsplash, new fixtures, & brand new stainless appliances. The laundry room has great space off the 2 car Zero Entry garage! There are 3 beds in a split plan including a master with a walk in closet & separate his & hers closets. It also has a private bath with an upgraded tiled step in shower. Home has a privacy fenced yard & is just down the street from the schools & area park. Some updates include: Brand new roof, new gutters, new luxury vinyl flooring, new carpet, new lights & fixtures, new granite, new backsplash, new stainless appliances, new vanities & stone counters, fresh interior paint, fresh ext paint, & MORE!
Active
$260,000
218 W Aaron Dr, Andover, KS 67002
3beds
1,632sqft
Single Family Onsite Built
Built in 1978
10,454 Square Feet Lot
$253,700 Zestimate®
$159/sqft
$-- HOA
What's special
- 46 days
- 1,220
- 101
Likely to sell faster than
Zillow last checked:
Listing updated:
Listed by:
Eric Locke 855-450-0442,
Real Broker, LLC
Source: SCKMLS as distributed by MLS GRID,MLS#: 678256
Facts & features
Interior
Bedrooms & bathrooms
- Bedrooms: 3
- Bathrooms: 2
- Full bathrooms: 2
Primary bedroom
- Description: Carpet
- Level: Main
- Area: 255
- Dimensions: 17x15
Bedroom
- Description: Carpet
- Level: Main
- Area: 108
- Dimensions: 12x9
Bedroom
- Description: Carpet
- Level: Main
- Area: 108
- Dimensions: 12x9
Dining room
- Description: Luxury Vinyl
- Level: Main
- Area: 187
- Dimensions: 17x11
Kitchen
- Description: Luxury Vinyl
- Level: Main
- Area: 100
- Dimensions: 10x10
Living room
- Description: Luxury Vinyl
- Level: Main
- Area: 312
- Dimensions: 26x12
Heating
- Forced Air, Natural Gas
Cooling
- Central Air, Electric
Appliances
- Included: Dishwasher, Refrigerator, Range
- Laundry: Main Level, Laundry Room, 220 equipment
Features
- Ceiling Fan(s), Walk-In Closet(s)
- Flooring: Laminate
- Windows: Window Coverings-Part, Storm Window(s)
- Basement: None
- Number of fireplaces: 1
- Fireplace features: One, Kitchen
Interior area
- Total interior livable area: 1,632 sqft
- Finished area above ground: 1,632
- Finished area below ground: 0
Property
Parking
- Total spaces: 2
- Parking features: Attached, Garage Door Opener, Oversized, Zero Entry
- Garage spaces: 2
Accessibility
- Accessibility features: Handicap Accessible Exterior
Features
- Levels: One
- Stories: 1
- Patio & porch: Patio
- Exterior features: Guttering - ALL, Zero Step Entry
- Fencing: Wood
Lot
- Size: 10,454 Square Feet
- Features: Standard
Details
- Parcel number: 0083030701001015.000
Construction
Type & style
- Home type: SingleFamily
- Architectural style: Ranch
- Property subtype: Single Family Onsite Built
Materials
- Frame, Frame w/Less than 50% Mas, Brick
- Foundation: None, Slab
- Roof: Composition
Condition
- Year built: 1978
Utilities & green energy
- Gas: Natural Gas Available
- Utilities for property: Sewer Available, Natural Gas Available, Public
Community & HOA
Community
- Features: Playground
- Subdivision: ANDOVER HEIGHTS
HOA
- Has HOA: No
Location
- Region: Andover
Financial & listing details
- Price per square foot: $159/sqft
- Tax assessed value: $182,180
- Annual tax amount: $3,025
- Date on market: 8/28/2026
- Cumulative days on market: 53 days
- Ownership: Corporate non-REO
- Road surface type: Paved
Estimated market value
$253,700
$241,000 - $266,000
$1,747/mo
Price history
Price history is unavailable.
Public tax history
| Year | Property taxes | Tax assessment |
|---|---|---|
| 2025 | $3,026 +0.2% | $20,951 +1% |
| 2024 | $3,019 -2.9% | $20,744 -1.1% |
| 2023 | $3,109 +3.7% | $20,965 +21.3% |
| 2022 | $2,998 +27% | $17,285 +15.5% |
| 2021 | $2,360 -6.7% | $14,962 -4.9% |
| 2020 | $2,528 | $15,727 +5% |
| 2019 | -- | $14,973 +4.5% |
| 2018 | -- | $14,330 +1.8% |
| 2017 | -- | $14,081 -87.5% |
| 2014 | -- | $112,460 +723.8% |
| 2010 | -- | $13,651 |
| 2009 | -- | $13,651 +0% |
| 2008 | -- | $13,650 +1.9% |
| 2007 | -- | $13,393 +6.2% |
| 2006 | -- | $12,615 |
| 2005 | -- | $12,615 +5.5% |
| 2004 | -- | $11,953 -11% |
| 2003 | -- | $13,432 |
| 2002 | -- | $13,432 +12.1% |
| 2000 | -- | $11,983 |
Find assessor info on the county website
Monthly payment
Est. payment
Payment breakdown
Explore the cost of this home by adjusting the details. Changes won't be saved.Climate risks
Neighborhood: 67002
Nearby schools
Schools provided by the listing agent
- Elementary: Cottonwood
- Middle: Andover
- High: Andover
Source: SCKMLS as distributed by MLS GRID. This data may not be complete. We recommend contacting the local school district to confirm school assignments for this home.
Similar homes
- $250,0003 bd3 ba2k sqft6707 E Pepperwood Ct, Wichita, KS 67226For Sale
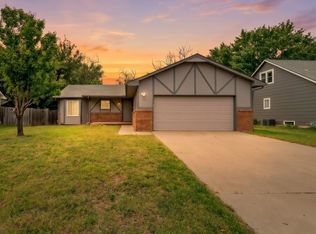 MLS ID #680208, Sandra Wendt, Berkshire Hathaway PenFed Realty. SCKMLS as distributed by MLS GRID
 - $249,9003 bd2 ba2.2k sqft2420 N Edgemoor Dr, Wichita, KS 67220For Sale
 MLS ID #679001, Amanda Rempe, LPT Realty, LLC. SCKMLS as distributed by MLS GRID
 - $273,0003 bd2 ba1.8k sqft882 S Bedford Ct, Wichita, KS 67207For Sale
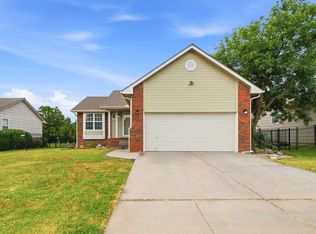 MLS ID #677659, Chi McKanlam, Keller Williams Signature Partners, LLC. SCKMLS as distributed by MLS GRID
 - $249,0003 bd2 ba1.9k sqft10702 E Bluestem St, Wichita, KS 67207For Sale
 MLS ID #677560, Sharon Rickard, Real Estate Connections, Inc.. SCKMLS as distributed by MLS GRID
