This stunning, updated ranch-style home in the heart of Haysville offers modern luxury with a comfortable, cozy feel. Impeccably updated, this home is designed for both relaxing family living and entertaining. The kitchen features gorgeous granite countertops, striking new appliances, and ample cabinetry, offering a perfect blend of style and function. The main bathroom has been completely transformed into a luxurious oasis, featuring a stunning tile shower and premium fixtures. Downstairs, a huge, cozy family room awaits, complete with a charming fireplace perfect for movie nights. The basement also boasts a 4th non-conforming room with a closet—perfect for a home office, gym, or guest room—plus a second full bathroom, maximizing the home's utility. Set on a large lot with a two-car garage in a quiet neighborhood take advantage of the highly sought after Haysville schools. Don't miss the opportunity to own this turn-key, stylish home!
Active
Price cut: $5K (8/29)
$274,900
440 N Linden Ln, Haysville, KS 67060
3beds
2,101sqft
Single Family Onsite Built
Built in 1980
10,018 Square Feet Lot
$270,800 Zestimate®
$131/sqft
$-- HOA
What's special
- 16 days
- 427
- 27
Zillow last checked:
Listing updated:
Listed by:
Don Hamm 316-208-8553,
Wheat State Realty, LLC
Source: SCKMLS as distributed by MLS GRID,MLS#: 677468
Facts & features
Interior
Bedrooms & bathrooms
- Bedrooms: 3
- Bathrooms: 2
- Full bathrooms: 2
Primary bedroom
- Description: Carpet
- Level: Main
- Area: 132
- Dimensions: 12x11
Kitchen
- Description: Luxury Vinyl
- Level: Main
- Area: 120
- Dimensions: 10x12
Living room
- Description: Luxury Vinyl
- Level: Main
- Area: 150
- Dimensions: 15x10
Heating
- Forced Air, Natural Gas
Cooling
- Central Air, Electric
Appliances
- Included: Dishwasher, Disposal, Microwave, Range
- Laundry: In Basement, 220 equipment
Features
- Ceiling Fan(s)
- Doors: Storm Door(s)
- Windows: Storm Window(s)
- Basement: Finished
- Number of fireplaces: 1
- Fireplace features: One, Family Room, Wood Burning, Decorative, Glass Doors
Interior area
- Total interior livable area: 2,101 sqft
- Finished area above ground: 1,176
- Finished area below ground: 925
Property
Parking
- Total spaces: 2
- Parking features: Attached, Garage Door Opener, Oversized
- Garage spaces: 2
Features
- Levels: One
- Stories: 1
- Patio & porch: Patio
- Exterior features: Guttering - ALL
- Fencing: Wood
Lot
- Size: 10,018 Square Feet
- Features: Standard
Details
- Parcel number: 00297019
Construction
Type & style
- Home type: SingleFamily
- Architectural style: Ranch
- Property subtype: Single Family Onsite Built
Materials
- Frame w/Less than 50% Mas
- Foundation: Full, Day Light
- Roof: Composition
Condition
- Year built: 1980
Utilities & green energy
- Gas: Natural Gas Available
- Utilities for property: Sewer Available, Natural Gas Available, Public
Community & HOA
Community
- Subdivision: TIMBERLANE VILLAGE
HOA
- Has HOA: No
Location
- Region: Haysville
Financial & listing details
- Price per square foot: $131/sqft
- Tax assessed value: $237,100
- Annual tax amount: $3,722
- Date on market: 8/13/2026
- Cumulative days on market: 103 days
- Ownership: Individual
- Road surface type: Paved
Estimated market value
$270,800
$257,000 - $284,000
$1,659/mo
Price history
Price history is unavailable.
Public tax history
| Year | Property taxes | Tax assessment |
|---|---|---|
| 2025 | $3,726 +11.6% | $27,267 +12.2% |
| 2024 | $3,340 +6.6% | $24,300 +11% |
| 2023 | $3,132 -2.8% | $21,896 |
| 2022 | $3,223 +7.6% | -- |
| 2021 | $2,995 +4.1% | -- |
| 2020 | $2,877 +18.9% | $18,987 +19.1% |
| 2019 | $2,421 -6.1% | $15,940 -6.6% |
| 2018 | $2,578 +21.2% | $17,067 |
| 2017 | $2,126 +99.8% | -- |
| 2016 | $1,064 -47.7% | -- |
| 2015 | $2,032 -3.2% | -- |
| 2014 | $2,099 | -- |
| 2013 | -- | -- |
| 2012 | -- | -- |
| 2011 | -- | $13,444 |
| 2008 | -- | $13,444 |
| 2007 | -- | $13,444 +3% |
| 2006 | -- | $13,053 +6% |
| 2005 | -- | $12,317 +3% |
| 2004 | -- | $11,960 +3% |
| 2003 | -- | $11,615 |
| 2002 | -- | $11,615 +9.2% |
| 2000 | -- | $10,638 |
Find assessor info on the county website
Monthly payment
Est. payment
Payment breakdown
Explore the cost of this home by adjusting the details. Changes won't be saved.Climate risks
Neighborhood: 67060
Nearby schools
Schools provided by the listing agent
- Elementary: Rex
- Middle: Haysville
- High: Campus
Source: SCKMLS as distributed by MLS GRID. This data may not be complete. We recommend contacting the local school district to confirm school assignments for this home.
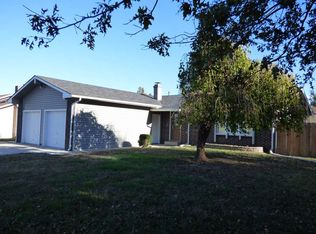


Similar homes
- $255,0003 bd3 ba2k sqft713 N Farmington Dr, Derby, KS 67037For Sale
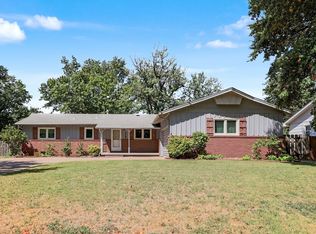 MLS ID #678090, Isaac Klingman, McCurdy Real Estate & Auction, LLC. SCKMLS as distributed by MLS GRID
 - $--3 bd1 ba1.3k sqft725 W Lockwood St, Wichita, KS 67217Auction
 MLS ID #676575, Dave Brown, Berkshire Hathaway PenFed Realty. SCKMLS as distributed by MLS GRID
 - $279,9003 bd2 ba1.8k sqft1826 S Mars St, Wichita, KS 67209For Sale
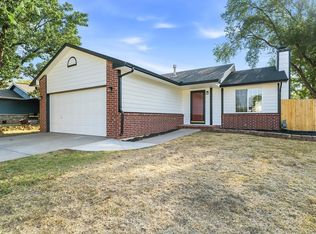 MLS ID #678116, Grant Farha, LPT Realty, LLC. SCKMLS as distributed by MLS GRID
 - $285,0005 bd2 ba2.1k sqft613 N Tanglewood Ct, Derby, KS 67037For Sale
 MLS ID #677455, Lola Pfeifer, Keller Williams Hometown Partners. SCKMLS as distributed by MLS GRID
