Welcome to 1730 Winterset in Goddard—a charming, move-in-ready home with the extra space, flexibility, and incredible backyard today’s buyers are searching for! From the moment you step inside, you’ll appreciate the fresh, inviting interior and comfortable layout designed for everyday living. The home features three bedrooms, two bathrooms, and a versatile bonus room downstairs—perfect for a home office, playroom, fitness space, movie room, or nonconforming fourth bedroom. The oversized city lot truly sets this property apart. The spacious backyard is completely enclosed by a full privacy fence, creating your own private retreat with plenty of room for children, pets, outdoor entertaining, gardening, or even a future pool. Conveniently located near Goddard schools, shopping, dining, and west Wichita, this home delivers the space and versatility buyers want without sacrificing convenience. Come see everything 1730 Winterset has to offer—you may have just found your next home!
Active
Price cut: $7K (9/15)
$265,000
1730 E Winterset Cir, Goddard, KS 67052
3beds
1,459sqft
Single Family Onsite Built
Built in 2002
0.3 Acres Lot
$264,100 Zestimate®
$182/sqft
$24/mo HOA
What's special
- 60 days
- 502
- 40
Zillow last checked:
Listing updated:
Listed by:
Rachel Lange-Mills OFF:316-529-3100,
Lange Real Estate
Source: SCKMLS as distributed by MLS GRID,MLS#: 677559
Facts & features
Interior
Bedrooms & bathrooms
- Bedrooms: 3
- Bathrooms: 2
- Full bathrooms: 2
Primary bedroom
- Description: Carpet
- Level: Main
- Area: 154
- Dimensions: 14x11
Bedroom
- Description: Carpet
- Level: Main
- Area: 108
- Dimensions: 12x9
Bedroom
- Description: Carpet
- Level: Basement
- Area: 99.64
- Dimensions: 9.4x10.6
Dining room
- Description: Luxury Vinyl
- Level: Main
- Area: 110
- Dimensions: 11x10
Kitchen
- Description: Vinyl
- Level: Main
- Area: 100
- Dimensions: 10x10
Living room
- Description: Luxury Vinyl
- Level: Main
- Area: 234
- Dimensions: 18x13
Living room
- Description: Luxury Vinyl
- Level: Basement
- Area: 190.24
- Dimensions: 23.2x8.2
Heating
- Forced Air, Natural Gas
Cooling
- Central Air, Electric
Appliances
- Included: Dishwasher, Disposal, Range
- Laundry: Main Level, Laundry Room, 220 equipment
Features
- Ceiling Fan(s), Walk-In Closet(s), Vaulted Ceiling(s)
- Doors: Storm Door(s)
- Windows: Window Coverings-All, Storm Window(s)
- Basement: Finished
- Number of fireplaces: 1
- Fireplace features: One, Living Room, Wood Burning
Interior area
- Total interior livable area: 1,459 sqft
- Finished area above ground: 976
- Finished area below ground: 482
Property
Parking
- Total spaces: 2
- Parking features: Attached, Garage Door Opener
- Garage spaces: 2
Features
- Levels: One
- Stories: 1
- Patio & porch: Deck
- Exterior features: Guttering - ALL
- Fencing: Wood
Lot
- Size: 0.3 Acres
- Features: Cul-De-Sac, Irregular Lot
Details
- Parcel number: 00479072
Construction
Type & style
- Home type: SingleFamily
- Architectural style: Ranch
- Property subtype: Single Family Onsite Built
Materials
- Frame w/More than 50% Mas
- Foundation: Full, Day Light
- Roof: Composition
Condition
- Year built: 2002
Utilities & green energy
- Gas: Natural Gas Available
- Utilities for property: Sewer Available, Natural Gas Available, Public
Community & HOA
Community
- Subdivision: SEASONS
HOA
- Has HOA: Yes
- HOA fee: $292 annually
Location
- Region: Goddard
Financial & listing details
- Price per square foot: $182/sqft
- Tax assessed value: $214,600
- Annual tax amount: $3,283
- Date on market: 8/14/2026
- Cumulative days on market: 61 days
- Ownership: Individual
- Road surface type: Paved
Estimated market value
$264,100
$251,000 - $277,000
$1,676/mo
Price history
Price history is unavailable.
Public tax history
| Year | Property taxes | Tax assessment |
|---|---|---|
| 2025 | $3,288 +5% | $24,679 +4% |
| 2024 | $3,132 +8.9% | $23,725 +7.7% |
| 2023 | $2,877 +14.5% | $22,035 |
| 2022 | $2,513 +5.1% | -- |
| 2021 | $2,391 +4.8% | -- |
| 2020 | $2,282 +7.5% | $16,790 +8% |
| 2019 | $2,123 +1.5% | $15,548 +3% |
| 2018 | $2,092 +3.9% | $15,100 |
| 2017 | $2,014 +49.8% | -- |
| 2016 | $1,345 -51.8% | -- |
| 2015 | $2,791 -2.5% | -- |
| 2014 | $2,862 | -- |
| 2013 | -- | -- |
| 2012 | -- | -- |
| 2011 | -- | $12,949 |
| 2008 | -- | $12,949 +3% |
| 2007 | -- | $12,570 +6% |
| 2006 | -- | $11,857 +3% |
| 2005 | -- | $11,512 +6% |
| 2004 | -- | $10,856 +63% |
| 2003 | -- | $6,661 +208.4% |
| 2002 | -- | $2,160 |
Find assessor info on the county website
Monthly payment
Est. payment
Payment breakdown
Explore the cost of this home by adjusting the details. Changes won't be saved.Climate risks
Neighborhood: 67052
Nearby schools
Schools provided by the listing agent
- Elementary: Oak Street
- Middle: Eisenhower
- High: Dwight D. Eisenhower
Source: SCKMLS as distributed by MLS GRID. This data may not be complete. We recommend contacting the local school district to confirm school assignments for this home.
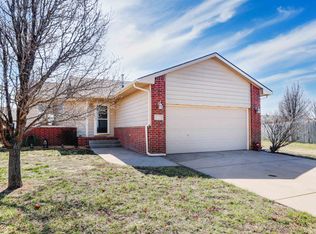
Similar homes
- $260,0003 bd3 ba2k sqft313 S Goddard Rd, Goddard, KS 67052For Sale
 MLS ID #678855, Jessica Albers, LPT Realty, LLC. SCKMLS as distributed by MLS GRID
 - $259,0003 bd2 ba1.4k sqft2338 S Spring Hill Ct, Goddard, KS 67052For Sale
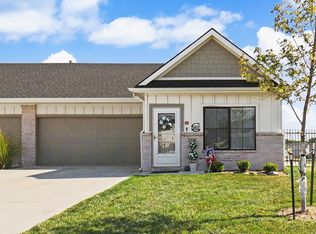 MLS ID #678581, Suzanne Wiens, Berkshire Hathaway PenFed Realty. SCKMLS as distributed by MLS GRID
 - $275,0003 bd2 ba1.6k sqft13715 W Autumn Ridge St, Wichita, KS 67235For Sale
 MLS ID #678886, Bryce Jones, RE/MAX Premier. SCKMLS as distributed by MLS GRID
 - $--3 bd2 ba1k sqft532 S Longbranch Dr, Maize, KS 67101AuctionAuction.com 2
