Come see this beautiful 3-bedroom, 2 bath duplex unit with 1477 ft on a .58 acre cul-de-sac lot. The landscaped yard is fully fenced with 2 patio areas. As you step inside you will love the spacious living room with beamed Vaulted ceiling. The kitchen has stainless steal appliances. which includes a walk-in pantry and quartz counter tops. The master bedroom has a walk-in closet with master bath featuring a double vanity and walk in shower. The exterior has 4ft of full brick and concrete Hardie siding for many years of maintenance free living. As part of the Community you have access to a clubhouse with storm shelter and pool, a stocked lake for fishing, sports court & walking paths. The HOA takes care of mowing, trash, sprinkler system, and amenities with fees of $125 monthly. A 12x10 storage shed remains on property. A Legacy Bank park is under construction at 183rd St West and Maple. This nearly $12 million city-owned park will be a wonderful addition to the area with playground, indoor-outdoor pavilion, recreational water for fishing, kayaking, walking & wild life watching, dog park, pickleball courts, future amphitheater and boat house. Expected opening is spring 2027. Don't miss this beautiful duplex unit in a prime location, schedule your showing today.
Active
Price cut: $5K (9/24)
$259,000
2338 S Spring Hill Ct, Goddard, KS 67052
3beds
1,477sqft
Duplex
Built in 2024
-- sqft lot
$-- Zestimate®
$175/sqft
$125/mo HOA
What's special
- 45 days
- 114
- 2
Zillow last checked:
Listing updated:
Listed by:
Suzanne Wiens 316-636-2323,
Berkshire Hathaway PenFed Realty
Source: SCKMLS as distributed by MLS GRID,MLS#: 678581
Facts & features
Interior
Bedrooms & bathrooms
- Bedrooms: 3
- Bathrooms: 2
- Full bathrooms: 2
Primary bedroom
- Description: Luxury Vinyl
- Level: Main
- Area: 156
- Dimensions: 13 x 12
Bedroom
- Description: Luxury Vinyl
- Level: Main
- Area: 143
- Dimensions: 13 x 11
Bedroom
- Description: Luxury Vinyl
- Level: Main
- Area: 143
- Dimensions: 13 x 11
Dining room
- Description: Luxury Vinyl
- Level: Main
- Area: 150
- Dimensions: 15 x 10
Kitchen
- Description: Luxury Vinyl
- Level: Main
- Area: 90
- Dimensions: 10 x 9
Living room
- Description: Luxury Vinyl
- Level: Main
- Area: 225
- Dimensions: 15 x 15
Heating
- Forced Air
Cooling
- Central Air, Electric
Appliances
- Included: Dishwasher, Disposal, Microwave, Refrigerator, Range
- Laundry: Main Level, Laundry Room
Features
- Ceiling Fan(s), Walk-In Closet(s), Vaulted Ceiling(s)
- Flooring: Laminate
- Doors: Storm Door(s)
- Windows: Window Coverings-All
- Basement: None
- Has fireplace: No
Interior area
- Total interior livable area: 1,477 sqft
- Finished area above ground: 1,477
- Finished area below ground: 0
Video & virtual tour
Property
Parking
- Total spaces: 2
- Parking features: Attached, Garage Door Opener, Zero Entry
- Garage spaces: 2
Accessibility
- Accessibility features: Handicap Accessible Exterior
Features
- Levels: One
- Stories: 1
- Patio & porch: Patio
- Exterior features: Guttering - ALL, Sprinkler System, Zero Step Entry
- Pool features: Community
- Fencing: Wrought Iron
Lot
- Size: 0.58 Acres
- Features: Cul-De-Sac
Details
- Additional structures: Storage
- Parcel number: 145210340200500
Construction
Type & style
- Home type: MultiFamily
- Architectural style: Traditional
- Property subtype: Duplex
Materials
- Frame w/Less than 50% Mas
- Foundation: None
- Roof: Composition
Condition
- Year built: 2024
Utilities & green energy
- Gas: Natural Gas Available
- Utilities for property: Sewer Available, Natural Gas Available, Public
Community & HOA
Community
- Features: Sidewalks, Clubhouse, Jogging Path, Lake
- Security: Smoke Detector(s)
- Subdivision: Bridger at Maple Addition - Pine View Village
HOA
- Has HOA: Yes
- Services included: Maintenance Grounds, Recreation Facility, Trash, Other - See Remarks, Gen. Upkeep for Common Ar
- HOA fee: $1,500 annually
Location
- Region: Goddard
Financial & listing details
- Price per square foot: $175/sqft
- Annual tax amount: $2,113
- Date on market: 9/3/2026
- Cumulative days on market: 47 days
- Ownership: Individual
- Road surface type: Paved
Estimated market value
Not available
Estimated sales range
Not available
Not available
Price history
Price history is unavailable.
Public tax history
Tax history is unavailable.
Monthly payment
Est. payment
Payment breakdown
Explore the cost of this home by adjusting the details. Changes won't be saved.Climate risks
Neighborhood: 67052
Nearby schools
Schools provided by the listing agent
- Elementary: Explorer
- Middle: Eisenhower
- High: Dwight D. Eisenhower
Source: SCKMLS as distributed by MLS GRID. This data may not be complete. We recommend contacting the local school district to confirm school assignments for this home.
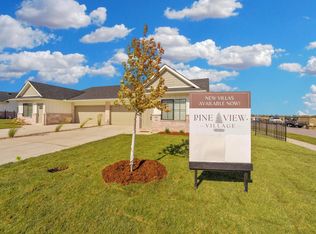
Similar homes
- $244,9003 bd2 ba1.4k sqft2144 E Elk Ridge Ave, Goddard, KS 67052For Sale
 MLS ID #666250, Karen Hampton, RE/MAX Premier. SCKMLS as distributed by MLS GRID
 - $259,9003 bd2 ba1.4k sqft1730 E Winterset Cir, Goddard, KS 67052For Sale
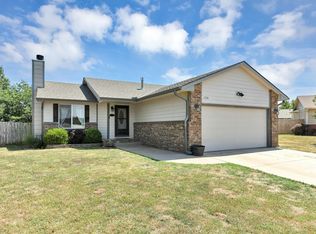 MLS ID #677559, Rachel Lange-Mills, Lange Real Estate. SCKMLS as distributed by MLS GRID
 - $250,0003 bd2 ba1.6k sqft1713 Springfield St, Goddard, KS 67052For Sale
 MLS ID #680200, Nikki Chavez, Heritage 1st Realty. SCKMLS as distributed by MLS GRID
 - $255,0003 bd3 ba2k sqft313 S Goddard Rd, Goddard, KS 67052For Sale
 MLS ID #678855, Jessica Albers, LPT Realty, LLC. SCKMLS as distributed by MLS GRID
