Comfort, flexibility, and a backyard you’ll want to enjoy- this Goddard home checks all the boxes! With 3 bedrooms, 2 bathrooms, and a 2-car garage, this home offers a functional layout with plenty of room to spread out. The main level welcomes you with a living room that flows naturally into the dining area and kitchen, creating an easy setup for everyday living and entertaining. Updated ceiling fans and fixtures add a fresh touch throughout. The primary bedroom features two closets and a private en suite bathroom, with the added convenience of a second entrance from the hallway. A second bedroom is also located on the main floor. Downstairs, the finished basement adds even more versatility with TWO large rec/living spaces, plus an additional bedroom and bathroom. Whether you need room for movie nights, hobbies, a home office, guests, or simply more space to spread out, there’s plenty of flexibility here. Step outside and the appeal continues with a covered deck, fully fenced yard, and beautifully kept landscaping that creates a welcoming outdoor space for relaxing or entertaining. This one offers the space you need, the updates you’ll appreciate, and a yard you’ll be proud to enjoy.
Active
$250,000
1713 Springfield St, Goddard, KS 67052
3beds
1,604sqft
Single Family Onsite Built
Built in 2001
7,840 Square Feet Lot
$249,100 Zestimate®
$156/sqft
$13/mo HOA
What's special
- 7 days
- 363
- 46
Likely to sell faster than
Zillow last checked:
Listing updated:
Listed by:
Nikki Chavez 316-990-0690,
Heritage 1st Realty
Source: SCKMLS as distributed by MLS GRID,MLS#: 680200
Facts & features
Interior
Bedrooms & bathrooms
- Bedrooms: 3
- Bathrooms: 2
- Full bathrooms: 2
Primary bedroom
- Description: Wood Laminate
- Level: Main
- Area: 152.11
- Dimensions: 12'4x12'4
Bedroom
- Description: Wood Laminate
- Level: Main
- Area: 154.53
- Dimensions: 15'7x9'11
Bedroom
- Description: Luxury Vinyl
- Level: Basement
- Area: 165.57
- Dimensions: 15'2x10'11
Dining room
- Description: Wood Laminate
- Level: Main
- Area: 80.99
- Dimensions: 8'11x9'1
Family room
- Description: Luxury Vinyl
- Level: Basement
- Area: 470.56
- Dimensions: 32'1x14'8
Kitchen
- Description: Wood Laminate
- Level: Main
- Area: 65.63
- Dimensions: 7'6x8'9
Living room
- Description: Wood Laminate
- Level: Main
- Area: 223.67
- Dimensions: 15'3x14'8
Heating
- Forced Air
Cooling
- Central Air, Electric
Appliances
- Included: Dishwasher, Disposal, Microwave, Range
- Laundry: In Basement
Features
- Ceiling Fan(s), Vaulted Ceiling(s)
- Flooring: Laminate
- Basement: Finished
- Has fireplace: No
Interior area
- Total interior livable area: 1,604 sqft
- Finished area above ground: 864
- Finished area below ground: 740
Video & virtual tour
Property
Parking
- Total spaces: 2
- Parking features: Attached
- Garage spaces: 2
Features
- Levels: One
- Stories: 1
- Patio & porch: Covered
- Exterior features: Irrigation Well, Sprinkler System
- Fencing: Wood
Lot
- Size: 7,840 Square Feet
- Features: Standard
Details
- Parcel number: 00479032
Construction
Type & style
- Home type: SingleFamily
- Architectural style: Ranch
- Property subtype: Single Family Onsite Built
Materials
- Frame w/Less than 50% Mas
- Foundation: Full, Day Light
- Roof: Composition
Condition
- Year built: 2001
Utilities & green energy
- Gas: Natural Gas Available
- Utilities for property: Sewer Available, Natural Gas Available, Public
Community & HOA
Community
- Subdivision: SEASONS
HOA
- Has HOA: Yes
- HOA fee: $150 annually
Location
- Region: Goddard
Financial & listing details
- Price per square foot: $156/sqft
- Annual tax amount: $3,546
- Date on market: 10/8/2026
- Cumulative days on market: 8 days
- Ownership: Individual
- Road surface type: Paved
Estimated market value
$249,100
$237,000 - $262,000
$1,724/mo
Price history
Price history is unavailable.
Public tax history
Tax history is unavailable.
Monthly payment
Est. payment
Payment breakdown
Explore the cost of this home by adjusting the details. Changes won't be saved.Climate risks
Neighborhood: 67052
Nearby schools
Schools provided by the listing agent
- Elementary: Oak Street
- Middle: Dwight D. Eisenhower
- High: Dwight D. Eisenhower
Source: SCKMLS as distributed by MLS GRID. This data may not be complete. We recommend contacting the local school district to confirm school assignments for this home.
Similar homes
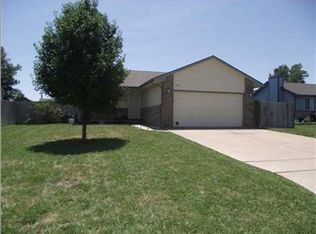
- $240,0003 bd2 ba1.7k sqft1610 E Summerwood St, Goddard, KS 67052For Sale
 MLS ID #680220, Nicholas Weathers, Real Broker, LLC. SCKMLS as distributed by MLS GRID
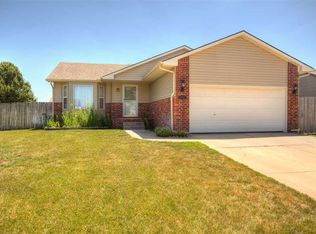
 - $259,9003 bd2 ba1.4k sqft1730 E Winterset Cir, Goddard, KS 67052For Sale
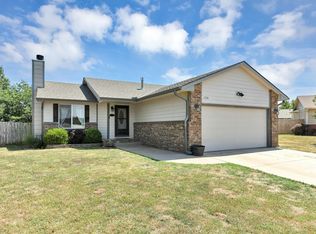 MLS ID #677559, Rachel Lange-Mills, Lange Real Estate. SCKMLS as distributed by MLS GRID
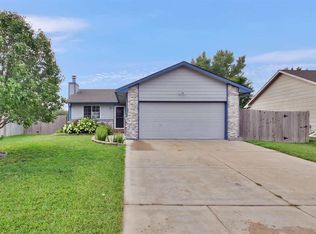
 - $280,0004 bd3 ba1.8k sqft1708 N Cleary Ln, Goddard, KS 67052For Sale
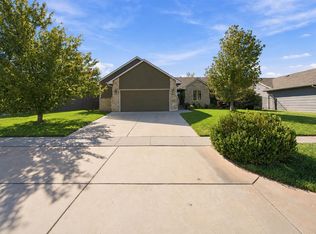 MLS ID #680442, Joshua Iron Wing, Heritage 1st Realty. SCKMLS as distributed by MLS GRID
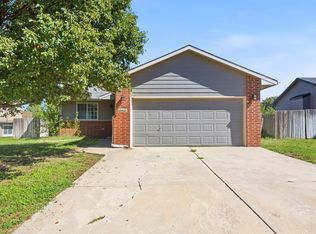
 - $--4 bd2 ba1.9k sqft1755 S 155th St W, Goddard, KS 67052Auction
 Xome
Xome
