Welcome to 1708 N Cleary Ln in Goddard! This 4-bedroom, 3-bath ranch has several major updates already completed or underway, including a new roof being installed with new gutters and downspouts, fresh interior paint, and new carpet in the carpeted areas. The exterior was also painted in 2022, giving buyers a strong list of recent improvements right from the start. Offering approximately 1,808 finished square feet, the home features a full finished basement and an oversized attached 2-car garage. The main level includes a comfortable living room with vaulted ceiling, kitchen and dining area, convenient main-floor laundry, a primary bedroom with private bath, and two additional bedrooms. The finished basement adds even more usable space with a large family room, fourth bedroom, full bath, bonus room, and additional storage. Outside, enjoy the covered deck and fenced backyard, while the oversized garage provides extra space beyond a typical 2-car setup. The home is also move-in ready with all kitchen appliances staying, along with the washer and dryer. The owned water softener and water purification system will remain with the property as well. Located in the Goddard School District with convenient access to nearby shopping, dining, and west Wichita amenities, this home combines plenty of space with several recent major improvements.
Active
$280,000
1708 N Cleary Ln, Goddard, KS 67052
4beds
1,808sqft
Single Family Onsite Built
Built in 2004
8,276 Square Feet Lot
$278,700 Zestimate®
$155/sqft
$18/mo HOA
What's special
- 2 days
- 294
- 25
Zillow last checked:
Listing updated:
Listed by:
Joshua Iron Wing 316-928-3710,
Heritage 1st Realty
Source: SCKMLS as distributed by MLS GRID,MLS#: 680442
Facts & features
Interior
Bedrooms & bathrooms
- Bedrooms: 4
- Bathrooms: 3
- Full bathrooms: 3
Primary bedroom
- Description: Carpet
- Level: Main
- Area: 144
- Dimensions: 12 x 12
Bedroom
- Description: Carpet
- Level: Main
- Area: 99
- Dimensions: 9 x 11
Bedroom
- Description: Carpet
- Level: Main
- Area: 90
- Dimensions: 9 x 10
Bedroom
- Description: Carpet
- Level: Lower
- Area: 120
- Dimensions: 10 x 12
Bonus room
- Description: Carpet
- Level: Lower
- Area: 121
- Dimensions: 11 x 11
Dining room
- Level: Main
- Area: 84
- Dimensions: 7 x 12
Kitchen
- Description: Luxury Vinyl
- Level: Main
- Area: 121
- Dimensions: 11 x 11
Living room
- Description: Luxury Vinyl
- Level: Main
- Area: 221
- Dimensions: 17 x 13
Recreation room
- Description: Carpet
- Level: Lower
- Area: 390
- Dimensions: 30 x 13
Heating
- Forced Air, Wood
Cooling
- Central Air, Electric
Appliances
- Included: Dishwasher, Disposal, Dryer, Range, Refrigerator, Washer
- Laundry: Main Level, Laundry Room
Features
- Vaulted Ceiling(s)
- Basement: Finished
- Number of fireplaces: 1
- Fireplace features: One, Wood Burning, Free Standing, Basement
Interior area
- Total interior livable area: 1,808 sqft
- Finished area above ground: 1,262
- Finished area below ground: 546
Property
Parking
- Total spaces: 2
- Parking features: Attached, Oversized
- Garage spaces: 2
Features
- Levels: One
- Stories: 1
- Patio & porch: Covered
- Exterior features: Guttering - ALL
- Fencing: Wood
Lot
- Size: 8,276 Square Feet
- Features: Standard
Details
- Parcel number: 0871482802105003.00
Construction
Type & style
- Home type: SingleFamily
- Architectural style: Ranch
- Property subtype: Single Family Onsite Built
Materials
- Frame w/Less than 50% Mas
- Foundation: Full, View Out
- Roof: Composition
Condition
- Year built: 2004
Utilities & green energy
- Gas: Natural Gas Available
- Utilities for property: Natural Gas Available, Public, Sewer Available
Community & HOA
Community
- Subdivision: SPRING HILL
HOA
- Has HOA: Yes
- HOA fee: $220 annually
Location
- Region: Goddard
Financial & listing details
- Price per square foot: $155/sqft
- Tax assessed value: $236,700
- Annual tax amount: $3,639
- Date on market: 10/13/2026
- Cumulative days on market: 3 days
- Ownership: Individual
- Road surface type: Paved
Estimated market value
$278,700
$265,000 - $293,000
$1,731/mo
Price history
Price history is unavailable.
Public tax history
| Year | Property taxes | Tax assessment |
|---|---|---|
| 2025 | $3,644 +7% | $27,221 +6% |
| 2024 | $3,404 +1.1% | $25,680 |
| 2023 | $3,367 +15.8% | $25,680 |
| 2022 | $2,909 +6.3% | -- |
| 2021 | $2,736 +6.7% | -- |
| 2020 | $2,563 +8.5% | $18,826 +9% |
| 2019 | $2,363 -1.5% | $17,273 |
| 2018 | $2,399 +4.7% | $17,273 |
| 2017 | $2,290 +118.2% | -- |
| 2016 | $1,049 -51.4% | -- |
| 2015 | $2,158 -2.4% | -- |
| 2014 | $2,211 | -- |
| 2013 | -- | -- |
| 2012 | -- | -- |
| 2011 | -- | $15,411 |
| 2008 | -- | $15,411 |
| 2007 | -- | $15,411 |
| 2006 | -- | $15,411 +3% |
| 2005 | -- | $14,962 +15485.4% |
| 2004 | -- | $96 |
Find assessor info on the county website
Monthly payment
Est. payment
Payment breakdown
Explore the cost of this home by adjusting the details. Changes won't be saved.Climate risks
Neighborhood: 67052
Nearby schools
Schools provided by the listing agent
- Elementary: Explorer
- Middle: Dwight D. Eisenhower
- High: Dwight D. Eisenhower
Source: SCKMLS as distributed by MLS GRID. This data may not be complete. We recommend contacting the local school district to confirm school assignments for this home.

Similar homes
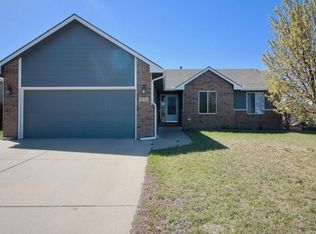
- $293,0003 bd3 ba2.1k sqft1851 E Autumn Cir, Goddard, KS 67052For Sale
 MLS ID #680310, Susanne Spring, Lange Real Estate. SCKMLS as distributed by MLS GRID
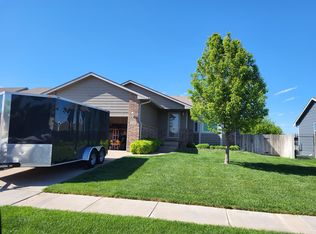
 - $--4 bd2 ba1.9k sqft1755 S 155th St W, Goddard, KS 67052Auction
 Xome
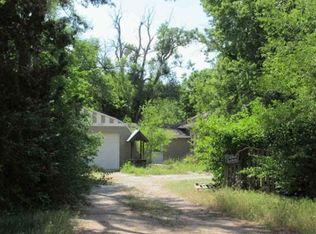
Xome - $250,0003 bd2 ba1.6k sqft1713 Springfield St, Goddard, KS 67052For Sale
 MLS ID #680200, Nikki Chavez, Heritage 1st Realty. SCKMLS as distributed by MLS GRID
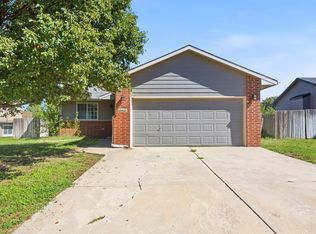
 - $240,0003 bd2 ba1.7k sqft1610 E Summerwood St, Goddard, KS 67052For Sale
 MLS ID #680220, Nicholas Weathers, Real Broker, LLC. SCKMLS as distributed by MLS GRID
