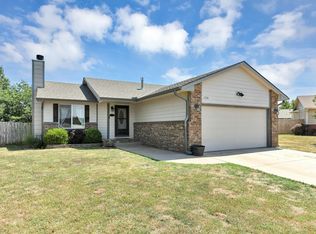
Welcome home to 10 Argon Dr, a well-maintained 3 bedroom, 2 bathroom home in desirable Goddard. Inside, you'll find a spacious primary bedroom with ensuite bath and two closets, along with a spa-like hall bathroom featuring a large soaker tub and heated towel rack. The kitchen and hallway bathroom cabinets have been freshly painted, complemented by new light fixtures in the living, dining, and kitchen, and new closet doors in two bedrooms. A new dishwasher was installed in March 2025, adding to the home's move-in-ready appeal. The home offers almost 800 square feet of additional living space in the basement, providing plenty of flexibility for a family room, home office, hobby space, or additional storage. Major improvements provide added peace of mind, including a Class 3 roof installed in September 2025, a new sewer line installed in 2025, a replacement water heater in July 2024, and a new sump pump installed in July 2024. A water filtration system is also installed and available for transfer to the new owner. Step outside and enjoy the generous corner lot with a fenced backyard, a large patio with pergola and fans, and a freshly painted deck directly off the living room—perfect for outdoor dining, relaxing, or entertaining. A freshly painted shed provides additional storage, while the separate driveway offers convenient parking for a boat, RV, or extra vehicle. With substantial recent updates, flexible indoor and outdoor spaces, and a location close to shopping and dining and great schools, this home is ready to welcome its next owner!
Active
Price cut: $2K (10/9)
$232,900
10 Argon Dr, Goddard, KS 67052
3beds
1,938sqft
Single Family Onsite Built
Built in 1980
7,840 Square Feet Lot
$232,500 Zestimate®
$120/sqft
$-- HOA
What's special
- 54 days
- 543
- 72
Likely to sell faster than
Zillow last checked:
Listing updated:
Listed by:
Kelsey Manning 316-648-2197,
Berkshire Hathaway PenFed Realty
Source: SCKMLS as distributed by MLS GRID,MLS#: 679194
Facts & features
Interior
Bedrooms & bathrooms
- Bedrooms: 3
- Bathrooms: 2
- Full bathrooms: 2
Primary bedroom
- Description: Carpet
- Level: Main
- Area: 168
- Dimensions: 12x14
Kitchen
- Description: Tile
- Level: Main
- Area: 104
- Dimensions: 13x8
Living room
- Description: Carpet
- Level: Main
- Area: 192
- Dimensions: 16x12
Heating
- Forced Air
Cooling
- Central Air, Electric
Appliances
- Included: Dishwasher, Disposal, Microwave, Refrigerator, Range, Water Purifier
- Laundry: In Basement, 220 equipment, Sink
Features
- Ceiling Fan(s)
- Flooring: Laminate
- Windows: Window Coverings-All
- Basement: Finished
- Has fireplace: No
Interior area
- Total interior livable area: 1,938 sqft
- Finished area above ground: 1,140
- Finished area below ground: 798
Property
Parking
- Total spaces: 2
- Parking features: Attached
- Garage spaces: 2
Features
- Levels: One
- Stories: 1
- Patio & porch: Covered, Deck
- Fencing: Wood
Lot
- Size: 7,840 Square Feet
- Features: Corner Lot, Standard
Details
- Additional structures: Storage, Above Ground Outbuilding(s)
- Parcel number: 00254656
Construction
Type & style
- Home type: SingleFamily
- Architectural style: Ranch
- Property subtype: Single Family Onsite Built
Materials
- Frame w/Less than 50% Mas, Brick
- Foundation: Full, No Egress Window(s)
- Roof: Composition
Condition
- Year built: 1980
Utilities & green energy
- Gas: Natural Gas Available
- Utilities for property: Natural Gas Available, Public
Community & HOA
Community
- Features: Playground
- Security: Security System, Smoke Detector(s)
- Subdivision: ARGON ACRES
HOA
- Has HOA: No
Location
- Region: Goddard
Financial & listing details
- Price per square foot: $120/sqft
- Annual tax amount: $3,182
- Date on market: 9/16/2026
- Cumulative days on market: 51 days
- Ownership: Individual
- Road surface type: Paved
Estimated market value
$232,500
$221,000 - $244,000
$1,720/mo
Price history
Price history is unavailable.
Public tax history
Tax history is unavailable.
Monthly payment
Est. payment
Payment breakdown
Explore the cost of this home by adjusting the details. Changes won't be saved.Climate risks
Neighborhood: 67052
Nearby schools
Schools provided by the listing agent
- Elementary: Oak Street
- Middle: Goddard
- High: Robert Goddard
Source: SCKMLS as distributed by MLS GRID. This data may not be complete. We recommend contacting the local school district to confirm school assignments for this home.
Similar homes
- $240,0003 bd2 ba1.8k sqft1504 E Sunset Ct, Goddard, KS 67052For Sale
 MLS ID #681505, Jacob Henderson, At Home Wichita Real Estate. SCKMLS as distributed by MLS GRID
- $255,0003 bd3 ba2k sqft313 S Goddard Rd, Goddard, KS 67052For Sale
 MLS ID #678855, Jessica Albers, LPT Realty, LLC. SCKMLS as distributed by MLS GRID
- $245,0003 bd2 ba1.6k sqft1713 Springfield St, Goddard, KS 67052For Sale
 MLS ID #680200, Nikki Chavez, Heritage 1st Realty. SCKMLS as distributed by MLS GRID
- $259,9003 bd2 ba1.4k sqft1730 E Winterset Cir, Goddard, KS 67052For Sale
 MLS ID #677559, Rachel Lange-Mills, Lange Real Estate. SCKMLS as distributed by MLS GRID
