Welcome to this 4-bedroom, 1.5-bath home featuring an attached 2-car garage, covered front porch, and spacious backyard. Inside, the comfortable living room leads into the kitchen/dining room combo, where you'll find laminate countertops. The refrigerator and oven/range transfer with the property. The upper level features three bedrooms and a full bathroom with a tub/shower combo and double vanity. The lower level offers a large family/rec room with a wood-burning fireplace, along with the fourth bedroom and a half bathroom with laundry hookups. An unfinished basement provides additional storage space. Outside, the covered patio overlooks the large backyard, while mature trees provide shade and privacy. Currently rented for $1,350/month on a month-to-month lease, this property offers flexible tenancy and established rental income, making it a great opportunity to add to your investment portfolio. County records do not reflect current bathroom count. Buyers and agents should verify all information deemed pertinent to buyer.
Active
$215,000
6807 E Bayley St, Wichita, KS 67207
4beds
1,687sqft
Single Family Onsite Built
Built in 1966
0.26 Acres Lot
$212,700 Zestimate®
$127/sqft
$-- HOA
What's special
- 37 days
- 555
- 25
Zillow last checked:
Listing updated:
Listed by:
Rick Brock OFF:316-867-3600,
McCurdy Real Estate & Auction, LLC
Source: SCKMLS as distributed by MLS GRID,MLS#: 678758
Facts & features
Interior
Bedrooms & bathrooms
- Bedrooms: 4
- Bathrooms: 2
- Full bathrooms: 1
- 1/2 bathrooms: 1
Primary bedroom
- Description: Carpet
- Level: Upper
- Area: 130
- Dimensions: 10x13
Bedroom
- Description: Carpet
- Level: Upper
- Area: 131.3
- Dimensions: 10.1x13
Bedroom
- Description: Carpet
- Level: Upper
- Area: 81
- Dimensions: 9x9
Bedroom
- Description: Carpet
- Level: Lower
- Area: 130
- Dimensions: 13x10
Dining room
- Description: Luxury Vinyl
- Level: Main
- Area: 104
- Dimensions: 13x8
Family room
- Description: Carpet
- Level: Lower
- Area: 247
- Dimensions: 19x13
Kitchen
- Description: Luxury Vinyl
- Level: Main
- Area: 78
- Dimensions: 13x6
Laundry
- Description: Tile
- Level: Lower
- Area: 64
- Dimensions: 8x8
Living room
- Description: Carpet
- Level: Main
- Area: 221
- Dimensions: 17x13
Heating
- Forced Air
Cooling
- Central Air, Electric
Appliances
- Included: Refrigerator, Range
- Laundry: Lower Level, 220 equipment
Features
- Ceiling Fan(s)
- Flooring: Laminate
- Doors: Storm Door(s)
- Windows: Window Coverings-Part
- Basement: Unfinished
- Number of fireplaces: 1
- Fireplace features: One, Family Room, Wood Burning, Basement
Interior area
- Total interior livable area: 1,687 sqft
- Finished area above ground: 1,246
- Finished area below ground: 441
Property
Parking
- Total spaces: 2
- Parking features: Attached
- Garage spaces: 2
Features
- Levels: Quad-Level
- Patio & porch: Covered
- Exterior features: Guttering - ALL
- Fencing: Chain Link
Lot
- Size: 0.26 Acres
- Features: Standard
Details
- Parcel number: 1193003105012.00
Construction
Type & style
- Home type: SingleFamily
- Architectural style: Traditional
- Property subtype: Single Family Onsite Built
Materials
- Frame w/Less than 50% Mas
- Foundation: Partial, View Out, No Egress Window(s)
- Roof: Composition
Condition
- Year built: 1966
Utilities & green energy
- Gas: Natural Gas Available
- Utilities for property: Sewer Available, Natural Gas Available, Public
Community & HOA
Community
- Features: Sidewalks
- Subdivision: EASTLINK VILLAGE
HOA
- Has HOA: No
Location
- Region: Wichita
Financial & listing details
- Price per square foot: $127/sqft
- Tax assessed value: $149,000
- Annual tax amount: $1,760
- Date on market: 10/15/2026
- Cumulative days on market: 70 days
- Ownership: Corporate non-REO
- Total actual rent: 1350
- Road surface type: Paved
Estimated market value
$212,700
$202,000 - $223,000
$1,487/mo
Price history
Price history is unavailable.
Public tax history
| Year | Property taxes | Tax assessment |
|---|---|---|
| 2025 | $1,764 +11.2% | $17,135 +11.8% |
| 2024 | $1,586 +3.3% | $15,330 +8.7% |
| 2023 | $1,536 +11.5% | $14,100 |
| 2022 | $1,378 -4.1% | -- |
| 2021 | $1,436 -9.4% | -- |
| 2020 | $1,586 -25.4% | $13,927 -18.9% |
| 2019 | $2,125 +13.1% | $17,182 +5% |
| 2018 | $1,878 +3.9% | $16,365 |
| 2017 | $1,808 +108.5% | -- |
| 2016 | $867 -49.6% | -- |
| 2015 | $1,722 +9.1% | -- |
| 2014 | $1,579 | -- |
| 2013 | -- | -- |
| 2012 | -- | -- |
| 2011 | -- | $13,559 -0.7% |
| 2008 | -- | $13,651 +3% |
| 2007 | -- | $13,248 +6% |
| 2006 | -- | $12,501 +6% |
| 2005 | -- | $11,788 |
| 2004 | -- | $11,788 |
| 2003 | -- | $11,788 +6% |
| 2002 | -- | $11,121 +6% |
| 2000 | -- | $10,488 |
Find assessor info on the county website
Monthly payment
Est. payment
Payment breakdown
Explore the cost of this home by adjusting the details. Changes won't be saved.Climate risks
Neighborhood: Eastridge
Nearby schools
Schools provided by the listing agent
- Elementary: Clark
- Middle: Curtis
- High: Southeast
Source: SCKMLS as distributed by MLS GRID. This data may not be complete. We recommend contacting the local school district to confirm school assignments for this home.


Similar homes
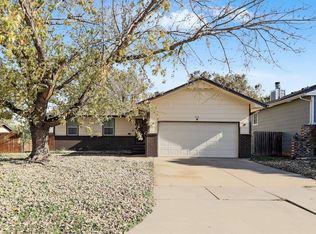
- $212,5003 bd1 ba1.4k sqft7802 E Morris St, Wichita, KS 67207For Sale
 MLS ID #682197, Todd Woodburn, At Home Wichita Real Estate. SCKMLS as distributed by MLS GRID
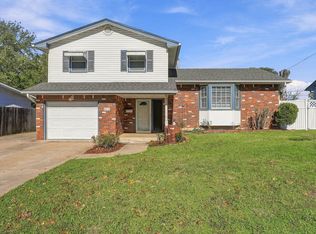
- $218,0003 bd3 ba2k sqft1718 S Brandon St, Wichita, KS 67207For Sale
 MLS ID #682068, Joey Kate Laurie, Reece Nichols South Central Kansas. SCKMLS as distributed by MLS GRID
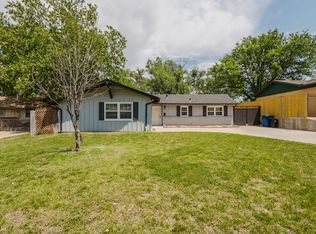
- $226,0003 bd2 ba1.9k sqft8216 E Castle Dr, Wichita, KS 67207For Sale
 MLS ID #681490, Heather Lora, Reece Nichols South Central Kansas. SCKMLS as distributed by MLS GRID
- $190,9994 bd2 ba1.4k sqft1022 S Wicker Ln, Wichita, KS 67207For Sale
 MLS ID #673238, Braden McCurdy, McCurdy Real Estate & Auction, LLC. SCKMLS as distributed by MLS GRID
