
Welcome home to this beautifully maintained 4-bedroom, 2.5-bathroom home in the highly sought-after Woodlawn Village neighborhood! You'll love the gorgeous hardwood floors that flow throughout the home, creating a warm and timeless feel. The spacious living room offers plenty of room to gather and is perfect for entertaining family and friends. The primary suite provides a comfortable private retreat, while the large finished basement rec room offers endless possibilities for movie nights, a game room, home gym, or additional entertaining space. Step outside to the expansive backyard featuring a built-in playground and a large deck, making it the perfect place to enjoy summer evenings, barbecues, and outdoor fun. Conveniently located near shopping, dining, parks, and top amenities, this home combines comfort, space, and functionality in one exceptional package.
Active
Price cut: $10K (9/2)
$270,000
604 N Saint James Pl, Wichita, KS 67206
4beds
2,479sqft
Single Family Onsite Built
Built in 1961
0.28 Acres Lot
$266,700 Zestimate®
$109/sqft
$-- HOA
What's special
- 64 days
- 1,243
- 107
Likely to sell faster than
Zillow last checked:
Listing updated:
Listed by:
Nathan Kirk 316-706-7391,
At Home Wichita Real Estate
Source: SCKMLS as distributed by MLS GRID,MLS#: 677161
Facts & features
Interior
Bedrooms & bathrooms
- Bedrooms: 4
- Bathrooms: 3
- Full bathrooms: 2
- 1/2 bathrooms: 1
Primary bedroom
- Description: Carpet
- Level: Main
- Area: 168.66
- Dimensions: 12'5 x 13'7
Kitchen
- Description: Luxury Vinyl
- Level: Main
- Area: 200
- Dimensions: 20 x 10
Living room
- Description: Wood
- Level: Main
- Area: 247
- Dimensions: 13 x 19
Heating
- Forced Air, Natural Gas
Cooling
- Central Air, Electric
Appliances
- Included: Dishwasher, Disposal, Microwave, Refrigerator, Range
- Laundry: In Basement, Main Level, Gas Dryer Hookup, 220 equipment
Features
- Ceiling Fan(s)
- Flooring: Hardwood
- Doors: Storm Door(s)
- Windows: Window Coverings-All, Storm Window(s)
- Basement: Partially Finished
- Number of fireplaces: 2
- Fireplace features: Two, Living Room, Family Room, Wood Burning, Glass Doors
Interior area
- Total interior livable area: 2,479 sqft
- Finished area above ground: 1,761
- Finished area below ground: 718
Video & virtual tour
Property
Parking
- Total spaces: 2
- Parking features: Attached, Garage Door Opener
- Garage spaces: 2
Features
- Levels: One
- Stories: 1
- Patio & porch: Deck
- Exterior features: Guttering - ALL
- Fencing: Wood
Lot
- Size: 0.28 Acres
- Features: Standard
Details
- Parcel number: 0871141803304004.00
Construction
Type & style
- Home type: SingleFamily
- Architectural style: Ranch
- Property subtype: Single Family Onsite Built
Materials
- Frame w/More than 50% Mas
- Foundation: Partial, No Egress Window(s)
- Roof: Composition
Condition
- Year built: 1961
Utilities & green energy
- Gas: Natural Gas Available
- Utilities for property: Sewer Available, Natural Gas Available, Public
Community & HOA
Community
- Security: Security System
- Subdivision: WOODLAWN VILLAGE
HOA
- Has HOA: No
Location
- Region: Wichita
Financial & listing details
- Price per square foot: $109/sqft
- Tax assessed value: $222,800
- Annual tax amount: $2,717
- Date on market: 8/7/2026
- Cumulative days on market: 64 days
- Ownership: Individual
- Road surface type: Paved
Estimated market value
$266,700
$253,000 - $280,000
$2,176/mo
Price history
Price history is unavailable.
Public tax history
| Year | Property taxes | Tax assessment |
|---|---|---|
| 2025 | $2,722 +6.9% | $25,622 +8% |
| 2024 | $2,547 -3.7% | $23,725 |
| 2023 | $2,644 +13.4% | $23,725 |
| 2022 | $2,332 +2.2% | -- |
| 2021 | $2,283 | -- |
| 2020 | -- | $19,033 +7% |
| 2019 | -- | $17,791 +4% |
| 2018 | -- | $17,101 |
| 2017 | -- | -- |
| 2016 | -- | -- |
| 2015 | -- | -- |
| 2014 | -- | -- |
| 2013 | -- | -- |
| 2012 | -- | -- |
| 2011 | -- | $16,618 +10.2% |
| 2008 | -- | $15,077 +5.6% |
| 2007 | -- | $14,284 |
| 2006 | -- | $14,284 +4.3% |
| 2005 | -- | $13,697 |
| 2004 | -- | $13,697 -5.6% |
| 2003 | -- | $14,514 +46.8% |
| 2002 | -- | $9,890 |
| 2000 | -- | $9,890 |
Find assessor info on the county website
Monthly payment
Est. payment
Payment breakdown
Explore the cost of this home by adjusting the details. Changes won't be saved.Climate risks
Neighborhood: 67206
Nearby schools
Schools provided by the listing agent
- Elementary: Price-Harris
- Middle: Coleman
- High: Heights
Source: SCKMLS as distributed by MLS GRID. This data may not be complete. We recommend contacting the local school district to confirm school assignments for this home.
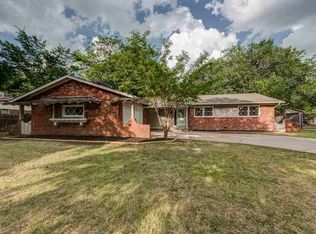

Similar homes
- $270,0003 bd2 ba2.8k sqft333 N Oliver Ave, Wichita, KS 67208For Sale
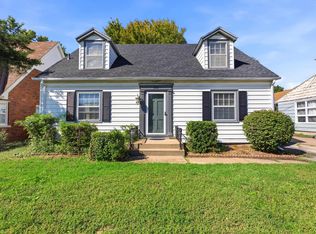 MLS ID #679930, Nicholas Weathers, Real Broker, LLC. SCKMLS as distributed by MLS GRID
 - $325,0005 bd3 ba2.4k sqft1305 N Gretchen Ln, Wichita, KS 67206For Sale
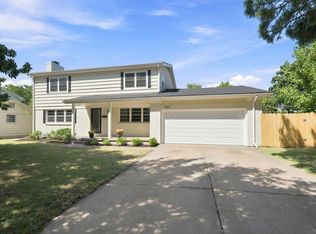 MLS ID #677880, Marsha Allen, RE/MAX Premier. SCKMLS as distributed by MLS GRID
 - $250,0003 bd3 ba2k sqft6707 E Pepperwood Ct, Wichita, KS 67226For Sale
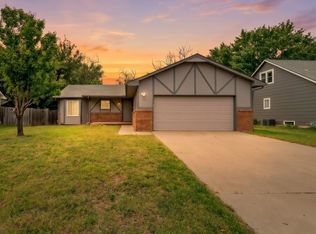 MLS ID #680208, Sandra Wendt, Berkshire Hathaway PenFed Realty. SCKMLS as distributed by MLS GRID
 - $224,9003 bd2 ba2k sqft230 N Edgemoor Dr, Wichita, KS 67208For Sale
 MLS ID #678296, Leslie Wessel, Coldwell Banker Plaza Real Estate. SCKMLS as distributed by MLS GRID
