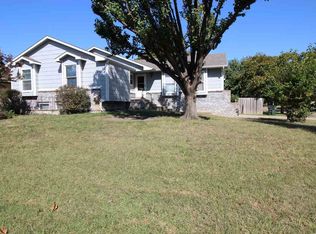
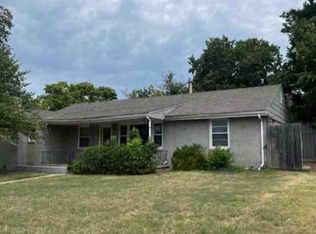
Move-In Ready with Space to Live, Relax & Entertain! Welcome home! With numerous recent improvements, including a new roof, some updated flooring, and fresh paint, this home is ready for you to move right in and make it your own. From the moment you step inside, the vaulted ceilings create a bright, open, and welcoming atmosphere. Designed with both comfort and entertaining in mind, the main level features two bedrooms, two full bathrooms, a spacious living room that flows seamlessly into the dining area, and a functional kitchen. Downstairs, you'll find even more room to spread out with a large family room featuring a cozy fireplace, an additional generously sized bedroom, a full bathroom, and a finished storage area. Love entertaining or enjoying the outdoors? Step outside onto the large deck, perfect for hosting gatherings, relaxing with family, or enjoying a quiet evening. With its spacious layout, multiple living areas, and valuable updates, this home offers plenty of room to enjoy. Even better, it's priced below tax appraisal! Don't miss your opportunity to make this wonderful home yours!
Accepting backups
$218,000
1718 S Brandon St, Wichita, KS 67207
3beds
2,040sqft
Single Family Onsite Built
Built in 1989
10,018 Square Feet Lot
$213,300 Zestimate®
$107/sqft
$-- HOA
What's special
- 3 days
- 577
- 75
Likely to sell faster than
Zillow last checked:
Listing updated:
Listed by:
Joey Kate Laurie 316-978-9777,
Reece Nichols South Central Kansas
Source: SCKMLS as distributed by MLS GRID,MLS#: 682068
Facts & features
Interior
Bedrooms & bathrooms
- Bedrooms: 3
- Bathrooms: 3
- Full bathrooms: 3
Primary bedroom
- Description: Carpet
- Level: Main
- Area: 143
- Dimensions: 13x11
Bedroom
- Description: Carpet
- Level: Main
- Area: 210
- Dimensions: 21x10
Bedroom
- Description: Carpet
- Level: Basement
- Area: 182
- Dimensions: 14x13
Dining room
- Description: Wood Laminate
- Level: Main
- Area: 90
- Dimensions: 10x9
Kitchen
- Description: Vinyl
- Level: Main
- Area: 99
- Dimensions: 11x9
Living room
- Description: Wood Laminate
- Level: Main
- Area: 208
- Dimensions: 16x13
Recreation room
- Description: Carpet
- Level: Basement
- Area: 420
- Dimensions: 30x14
Heating
- Forced Air
Cooling
- Central Air, Electric
Appliances
- Included: Dishwasher, Disposal, Refrigerator, Range
- Laundry: In Basement
Features
- Ceiling Fan(s), Walk-In Closet(s), Vaulted Ceiling(s)
- Flooring: Laminate
- Doors: Storm Door(s)
- Windows: Window Coverings-All, Storm Window(s)
- Basement: Finished
- Number of fireplaces: 1
- Fireplace features: One, Rec Room/Den, Wood Burning, Glass Doors
Interior area
- Total interior livable area: 2,040 sqft
- Finished area above ground: 1,133
- Finished area below ground: 907
Property
Parking
- Total spaces: 2
- Parking features: Attached, Garage Door Opener
- Garage spaces: 2
Features
- Levels: One
- Stories: 1
- Patio & porch: Deck
- Exterior features: Guttering - ALL
- Fencing: Wood
Lot
- Size: 10,018 Square Feet
- Features: Standard
Details
- Additional structures: Storage
- Parcel number: 1183301204011.00
Construction
Type & style
- Home type: SingleFamily
- Architectural style: Ranch
- Property subtype: Single Family Onsite Built
Materials
- Frame w/Less than 50% Mas
- Foundation: Full, Day Light
- Roof: Composition
Condition
- Year built: 1989
Utilities & green energy
- Gas: Natural Gas Available
- Utilities for property: Sewer Available, Natural Gas Available, Public
Community & HOA
Community
- Subdivision: SMITHMOOR
HOA
- Has HOA: No
Location
- Region: Wichita
Financial & listing details
- Price per square foot: $107/sqft
- Tax assessed value: $223,600
- Annual tax amount: $2,802
- Date on market: 11/18/2026
- Cumulative days on market: 4 days
- Ownership: Trust
- Road surface type: Paved
Estimated market value
$213,300
$203,000 - $224,000
$1,799/mo
Price history
Price history is unavailable.
Public tax history
| Year | Property taxes | Tax assessment |
|---|---|---|
| 2025 | $2,732 +9% | $25,715 +10% |
| 2024 | $2,507 -3.7% | $23,380 |
| 2023 | $2,605 +19.1% | $23,380 |
| 2022 | $2,188 -3.5% | -- |
| 2021 | $2,267 +14% | -- |
| 2020 | $1,989 +5.5% | $17,388 +5.6% |
| 2019 | $1,885 +4.8% | $16,468 +5% |
| 2018 | $1,799 +5% | $15,686 |
| 2017 | $1,712 +109% | -- |
| 2016 | $819 -47% | -- |
| 2015 | $1,544 +2% | -- |
| 2014 | $1,514 | -- |
| 2013 | -- | -- |
| 2012 | -- | -- |
| 2011 | -- | $13,582 +0.9% |
| 2008 | -- | $13,455 +3% |
| 2007 | -- | $13,064 +6% |
| 2006 | -- | $12,328 +6% |
| 2005 | -- | $11,627 |
| 2004 | -- | $11,627 |
| 2003 | -- | $11,627 +6% |
| 2002 | -- | $10,972 +6.1% |
| 2000 | -- | $10,339 |
Find assessor info on the county website
Monthly payment
Est. payment
Payment breakdown
Explore the cost of this home by adjusting the details. Changes won't be saved.Climate risks
Neighborhood: Chisholm Creek
Nearby schools
Schools provided by the listing agent
- Elementary: Seltzer
- Middle: Coleman
- High: Southeast
Source: SCKMLS as distributed by MLS GRID. This data may not be complete. We recommend contacting the local school district to confirm school assignments for this home.

Similar homes
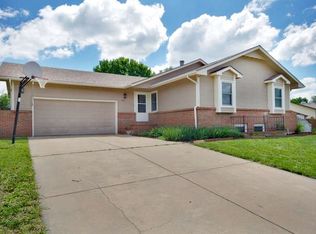
- $239,0003 bd2 ba1.9k sqft10702 E Bluestem St, Wichita, KS 67207For Sale
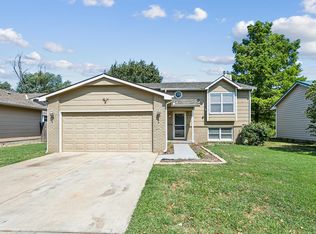 MLS ID #677560, Sharon Rickard, Real Estate Connections, Inc.. SCKMLS as distributed by MLS GRID
- $226,0003 bd2 ba1.9k sqft8216 E Castle Dr, Wichita, KS 67207For Sale
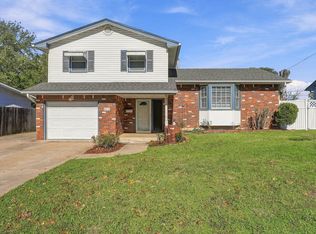 MLS ID #681490, Heather Lora, Reece Nichols South Central Kansas. SCKMLS as distributed by MLS GRID
- $--4 bd2 ba2.3k sqft3604 E Skinner St, Wichita, KS 67218Auction
 ServiceLink Auction
- $239,9003 bd3 ba2.2k sqft8208 E Boston St, Wichita, KS 67207For Sale
 MLS ID #679136, Colton Pepper, Berkshire Hathaway PenFed Realty. SCKMLS as distributed by MLS GRID
