Welcome to 10310 W Rita in Wichita, KS! This 3-bedroom, 2-bath home offers spacious living areas, a finished basement, and a convenient location near Pawnee Prairie Park! The main level features a bright, welcoming living room, two generously sized bedrooms, a full bathroom, and an eat-in kitchen with ample cabinet space and updated hardware. All kitchen appliances remain, including the refrigerator purchased new in 2022, along with the curtains and blinds. The finished basement provides additional room to spread out, featuring a spacious family room with recessed lighting, a distinctive wood-accented ceiling, and an electric fireplace that stays with the home! You'll also find a third bedroom, a dry bar with cabinetry and counter space, a second bathroom, and a dedicated laundry and storage area. Step outside to enjoy a fenced backyard featuring a deck, pergola, and your very own fruit-producing peach, cherry, and pear trees! Whether you enjoy gardening, entertaining, or simply spending time outdoors, this backyard offers plenty of possibilities. Additional highlights include a roof replaced in March 2021 and an installed radon mitigation system. Conveniently located near Pawnee Prairie Park, with scenic trails for walking, hiking, and biking, this home offers easy access to outdoor recreation. With three bedrooms, two bathrooms, multiple living areas, and plenty of flexible space, this home is ready for you! Schedule your showing today!
Active
$220,000
10310 W Rita St, Wichita, KS 67209
3beds
1,944sqft
Single Family Onsite Built
Built in 2005
8,712 Square Feet Lot
$217,700 Zestimate®
$113/sqft
$-- HOA
What's special
- 2 days
- 448
- 55
Likely to sell faster than
Zillow last checked:
Listing updated:
Listed by:
Amanda Henning CELL:316-990-6245,
Berkshire Hathaway PenFed Realty
Source: SCKMLS as distributed by MLS GRID,MLS#: 682100
Facts & features
Interior
Bedrooms & bathrooms
- Bedrooms: 3
- Bathrooms: 2
- Full bathrooms: 2
Primary bedroom
- Description: Carpet
- Level: Main
- Area: 180
- Dimensions: 15x12
Bedroom
- Description: Carpet
- Level: Main
- Area: 150.8
- Dimensions: 13x11.6
Bedroom
- Description: Carpet
- Level: Basement
- Area: 192
- Dimensions: 12x16
Kitchen
- Description: Vinyl
- Level: Main
- Area: 192.56
- Dimensions: 16.6x11.6
Living room
- Description: Carpet
- Level: Main
- Area: 294
- Dimensions: 19.6x15
Recreation room
- Description: Carpet
- Level: Basement
- Area: 378
- Dimensions: 27x14
Heating
- Forced Air
Cooling
- Central Air, Electric
Appliances
- Included: Dishwasher, Disposal, Microwave, Refrigerator, Range
- Laundry: In Basement, 220 equipment
Features
- Ceiling Fan(s), Vaulted Ceiling(s)
- Doors: Storm Door(s)
- Windows: Window Coverings-All
- Basement: Finished
- Has fireplace: Yes
- Fireplace features: Electric
Interior area
- Total interior livable area: 1,944 sqft
- Finished area above ground: 1,044
- Finished area below ground: 900
Property
Parking
- Total spaces: 2
- Parking features: Attached, Garage Door Opener
- Garage spaces: 2
Features
- Levels: One
- Stories: 1
- Patio & porch: Patio, Deck
- Exterior features: Guttering - ALL
- Fencing: Wood
Lot
- Size: 8,712 Square Feet
- Features: Corner Lot, Standard
Details
- Additional structures: Storage
- Parcel number: 1393203201001.00
Construction
Type & style
- Home type: SingleFamily
- Architectural style: Ranch
- Property subtype: Single Family Onsite Built
Materials
- Frame w/Less than 50% Mas
- Foundation: Full, Day Light
- Roof: Composition
Condition
- Year built: 2005
Details
- Builder name: M Bellick Builders
Utilities & green energy
- Gas: Natural Gas Available
- Utilities for property: Sewer Available, Natural Gas Available, Public
Community & HOA
Community
- Security: Smoke Detector(s)
- Subdivision: SHELLY ORCHARD
HOA
- Has HOA: No
Location
- Region: Wichita
Financial & listing details
- Price per square foot: $113/sqft
- Tax assessed value: $199,700
- Annual tax amount: $2,174
- Date on market: 11/19/2026
- Ownership: Individual
- Road surface type: Paved
Estimated market value
$217,700
$207,000 - $229,000
$1,356/mo
Price history
Price history is unavailable.
Public tax history
| Year | Property taxes | Tax assessment |
|---|---|---|
| 2025 | $2,503 +7.3% | $22,966 +8% |
| 2024 | $2,334 +5.1% | $21,264 +8.8% |
| 2023 | $2,220 +12% | $19,539 |
| 2022 | $1,981 -1.9% | -- |
| 2021 | $2,020 +4.7% | -- |
| 2020 | $1,930 -16.6% | $16,423 +18% |
| 2019 | $2,313 -2% | $13,916 +4% |
| 2018 | $2,359 +2.6% | $13,375 |
| 2017 | $2,300 +100.7% | -- |
| 2016 | $1,146 -51% | -- |
| 2015 | $2,339 -0.9% | -- |
| 2014 | $2,360 | -- |
| 2013 | -- | -- |
| 2012 | -- | -- |
| 2011 | -- | $12,374 +4.2% |
| 2008 | -- | $11,880 +3% |
| 2007 | -- | $11,535 +3% |
| 2006 | -- | $11,201 +635% |
| 2005 | -- | $1,524 |
| 2004 | -- | $1,524 +1311.1% |
| 2003 | -- | $108 |
| 2002 | -- | $108 |
Find assessor info on the county website
Monthly payment
Est. payment
Payment breakdown
Explore the cost of this home by adjusting the details. Changes won't be saved.Climate risks
Neighborhood: 67209
Nearby schools
Schools provided by the listing agent
- Elementary: Amelia Earhart
- Middle: Goddard
- High: Robert Goddard
Source: SCKMLS as distributed by MLS GRID. This data may not be complete. We recommend contacting the local school district to confirm school assignments for this home.

Similar homes
- $239,0004 bd2 ba2.3k sqft908 N Elder St, Wichita, KS 67212For Sale
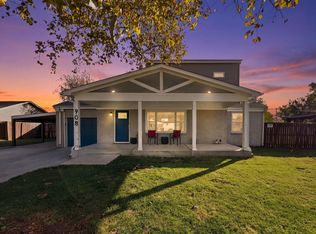 MLS ID #682064, Ria Farmer, Own Real Estate LLC. SCKMLS as distributed by MLS GRID
- $214,9004 bd2 ba1.9k sqft1403 W 29th St S, Wichita, KS 67217For Sale
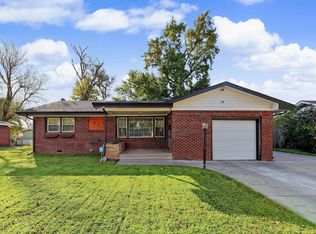 MLS ID #682045, Kim Kretchmar, Platinum Realty LLC. SCKMLS as distributed by MLS GRID
- $317,5004 bd3 ba2.1k sqft10013 W Jewell Cir, Wichita, KS 67209For Sale
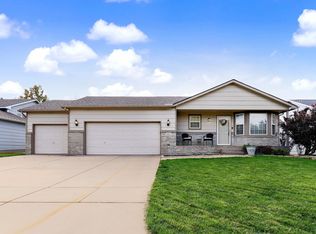 MLS ID #681946, Scott Stremel, Berkshire Hathaway PenFed Realty. SCKMLS as distributed by MLS GRID
- $255,0004 bd2 ba2.2k sqft1607 S Lark Ct, Wichita, KS 67209For Sale
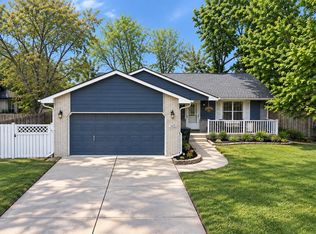 MLS ID #678564, Kyler Mcfeaters, Real Broker, LLC. SCKMLS as distributed by MLS GRID
