Fabulous news for YOU! This home is back on the market at no fault of the sellers. Now you can call this one HOME! Introducing 10205 W Haskell in the sought-after Goddard School District. As you arrive, you will enjoy the sodded yard with large mature tree, front concrete patio with an adorable sitting area. This home features over 2200 square feet of living space that includes five bedrooms and three bathrooms. There is a two car garage with garage door openers. In the living room, you will find wood laminate flooring, a wood burning fireplace with hearth and adorable windows on either side. The core of the home offers an upgraded kitchen with quartz and butcher block counter tops, modern backsplash, a new refrigerator and dishwasher, a window above the kitchen sink, tons of cabinets for storage. The stainless appliances will remain with the home. Just off of the kitchen you will find your access to the back yard that gives a fabulous fire pit, wood deck, wood fence, storage building and a concrete patio. The primary suite offers wood laminate flooring that leads into the private bathroom. There are a total of three bedrooms on the upper level. In the finished basement you will enjoy the large family room that is perfect for entertaining and movie night. There are view out windows that allow tons of natural lighting in. There are also two bedrooms along with an additional bathroom. This home has been well maintained and many upgrades to enjoy like new sod, irrigation well, new HVAC, new 50 gallon hot water tank, security system and sprinkler system. Some information is estimated and cannot be guaranteed.
Active
Price cut: $10K (10/7)
$290,000
10205 W Haskell St, Wichita, KS 67209
5beds
2,135sqft
Single Family Onsite Built
Built in 1997
7,840 Square Feet Lot
$287,800 Zestimate®
$136/sqft
$-- HOA
What's special
- 35 days
- 165
- 4
Zillow last checked:
Listing updated:
Listed by:
Chris Lary-Cowel CELL:316-640-1186,
RE/MAX Premier
Source: SCKMLS as distributed by MLS GRID,MLS#: 678513
Facts & features
Interior
Bedrooms & bathrooms
- Bedrooms: 5
- Bathrooms: 3
- Full bathrooms: 3
Primary bedroom
- Description: Wood Laminate
- Level: Upper
- Area: 168
- Dimensions: 14X12
Bedroom
- Description: Carpet
- Level: Upper
- Area: 110
- Dimensions: 10X11
Bedroom
- Description: Carpet
- Level: Upper
- Area: 132
- Dimensions: 11X12
Bedroom
- Description: Carpet
- Level: Basement
- Area: 148.84
- Dimensions: 12.2X12.2
Bedroom
- Description: Carpet
- Level: Basement
- Area: 158.76
- Dimensions: 12.6X12.6
Dining room
- Description: Wood Laminate
- Level: Upper
- Area: 100
- Dimensions: 10X10
Family room
- Description: Carpet
- Level: Basement
- Area: 480
- Dimensions: 24X20
Kitchen
- Description: Wood Laminate
- Level: Upper
- Area: 110
- Dimensions: 11X10
Living room
- Description: Wood Laminate
- Level: Upper
- Area: 300
- Dimensions: 20X15
Heating
- Forced Air
Cooling
- Central Air, Electric
Appliances
- Included: Dishwasher, Disposal, Microwave, Refrigerator, Range
- Laundry: In Basement
Features
- Ceiling Fan(s)
- Flooring: Laminate
- Windows: Window Coverings-All
- Basement: Finished
- Number of fireplaces: 1
- Fireplace features: One, Living Room, Wood Burning
Interior area
- Total interior livable area: 2,135 sqft
- Finished area above ground: 1,152
- Finished area below ground: 983
Video & virtual tour
Property
Parking
- Total spaces: 2
- Parking features: Attached, Garage Door Opener
- Garage spaces: 2
Features
- Levels: Bi-Level
- Patio & porch: Patio, Deck
- Exterior features: Guttering - ALL, Irrigation Well, Sprinkler System
- Fencing: Wood
Lot
- Size: 7,840 Square Feet
- Features: Standard
Details
- Additional structures: Storage
- Parcel number: 00327265
Construction
Type & style
- Home type: SingleFamily
- Architectural style: Traditional
- Property subtype: Single Family Onsite Built
Materials
- Frame w/Less than 50% Mas
- Foundation: Full, View Out
- Roof: Composition
Condition
- Year built: 1997
Utilities & green energy
- Utilities for property: Sewer Available, Public
Community & HOA
Community
- Security: Security System
- Subdivision: PRAIRIE WOODS
HOA
- Has HOA: No
Location
- Region: Wichita
Financial & listing details
- Price per square foot: $136/sqft
- Tax assessed value: $268,500
- Annual tax amount: $3,419
- Date on market: 9/2/2026
- Cumulative days on market: 3 days
- Ownership: Individual
- Road surface type: Paved
Estimated market value
$287,800
$273,000 - $302,000
$1,948/mo
Price history
Price history is unavailable.
Public tax history
| Year | Property taxes | Tax assessment |
|---|---|---|
| 2025 | $3,423 +10.5% | $30,878 +11.2% |
| 2024 | $3,099 -2.9% | $27,773 |
| 2023 | $3,192 +17.5% | $27,773 |
| 2022 | $2,717 +23.1% | -- |
| 2021 | $2,207 +3.6% | -- |
| 2020 | $2,129 +8.5% | $18,090 +9% |
| 2019 | $1,963 +2.7% | $16,595 +4.2% |
| 2018 | $1,911 +4.8% | $15,928 |
| 2017 | $1,823 +101% | -- |
| 2016 | $907 -50.6% | -- |
| 2015 | $1,835 -1.3% | -- |
| 2014 | $1,860 | -- |
| 2013 | -- | -- |
| 2012 | -- | -- |
| 2011 | -- | $14,594 |
| 2008 | -- | $14,594 |
| 2007 | -- | $14,594 +9% |
| 2006 | -- | $13,386 |
| 2005 | -- | $13,386 +3% |
| 2004 | -- | $12,995 +6% |
| 2003 | -- | $12,259 |
| 2002 | -- | $12,259 +12.3% |
| 2000 | -- | $10,914 |
Find assessor info on the county website
Monthly payment
Est. payment
Payment breakdown
Explore the cost of this home by adjusting the details. Changes won't be saved.Climate risks
Neighborhood: 67209
Nearby schools
Schools provided by the listing agent
- Elementary: Amelia Earhart
- Middle: Goddard
- High: Robert Goddard
Source: SCKMLS as distributed by MLS GRID. This data may not be complete. We recommend contacting the local school district to confirm school assignments for this home.

Similar homes
- $255,0004 bd2 ba2.2k sqft1607 S Lark Ct, Wichita, KS 67209For Sale
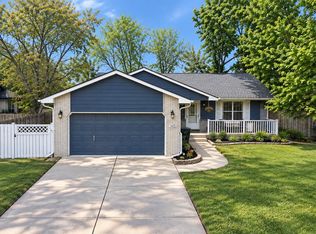 MLS ID #678564, Kyler Mcfeaters, Real Broker, LLC. SCKMLS as distributed by MLS GRID
 - $274,5003 bd2 ba1.9k sqft420 S Westfield St, Wichita, KS 67209For Sale
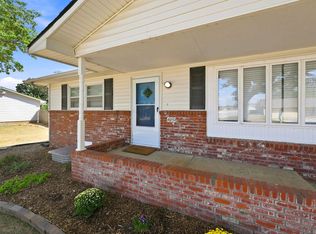 MLS ID #678820, Alexa Blackburn, Banister Real Estate LLC. SCKMLS as distributed by MLS GRID
 - $250,0003 bd3 ba1.7k sqft10013 W Dora St, Wichita, KS 67209For Sale
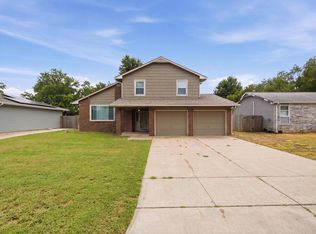 MLS ID #676639, Karianne Williams, Coldwell Banker Plaza Real Estate. SCKMLS as distributed by MLS GRID
 - $284,9003 bd3 ba2.2k sqft2264 N Lakeway Cir, Wichita, KS 67205For Sale
 MLS ID #680020, Ria Farmer, Own Real Estate LLC. SCKMLS as distributed by MLS GRID
