Lakefront living meets standout style at 10807 W 35th St S! Located in the Goddard School District, this beautifully maintained 4-bedroom, 3-bath home offers more than 2,400 square feet and a backyard made for memorable evenings, complete with lake views and fishing just steps from the deck. Inside, bright paint, beautiful flooring, stainless steel appliances and updated bathrooms create a fresh, move-in-ready feel throughout. Downstairs, the industrial-inspired family room brings serious personality with a wet bar that makes game days, movie nights and entertaining even better. The freshly stained deck is ready for morning coffee or sunset views. A huge perk of this home. NO SPECIALS! Stylish updates, generous living space and a lake lot! This is the one buyers will remember!
Active
Price cut: $10K (11/3)
$299,000
10807 W 35th St S, Wichita, KS 67215
4beds
2,453sqft
Single Family Onsite Built
Built in 2007
8,276 Square Feet Lot
$-- Zestimate®
$122/sqft
$20/mo HOA
What's special
- 47 days
- 527
- 57
Zillow last checked:
Listing updated:
Listed by:
Andrea LaFever CELL:316-558-2177,
Keller Williams Signature Partners, LLC
Source: SCKMLS as distributed by MLS GRID,MLS#: 679418
Facts & features
Interior
Bedrooms & bathrooms
- Bedrooms: 4
- Bathrooms: 3
- Full bathrooms: 3
Primary bedroom
- Description: Carpet
- Level: Main
- Area: 140
- Dimensions: 14X10
Kitchen
- Description: Wood
- Level: Main
- Area: 121
- Dimensions: 11X11
Living room
- Description: Wood
- Level: Main
- Area: 238
- Dimensions: 17X14
Heating
- Forced Air
Cooling
- Central Air
Appliances
- Included: Dishwasher, Microwave, Refrigerator, Range
- Laundry: Main Level
Features
- Ceiling Fan(s), Walk-In Closet(s), Wet Bar
- Flooring: Hardwood
- Doors: Storm Door(s)
- Basement: Finished
- Number of fireplaces: 1
- Fireplace features: One, Living Room, Electric
Interior area
- Total interior livable area: 2,453 sqft
- Finished area above ground: 1,253
- Finished area below ground: 1,200
Property
Parking
- Total spaces: 2
- Parking features: Attached
- Garage spaces: 2
Features
- Levels: One
- Stories: 1
- Patio & porch: Patio, Deck
- Exterior features: Guttering - ALL, Sprinkler System
- Waterfront features: Pond/Lake
Lot
- Size: 8,276 Square Feet
Details
- Additional structures: Storage
- Parcel number: 2030704103031.00
Construction
Type & style
- Home type: SingleFamily
- Architectural style: Ranch
- Property subtype: Single Family Onsite Built
Materials
- Frame w/Less than 50% Mas
- Foundation: Full, View Out
- Roof: Composition
Condition
- Year built: 2007
Utilities & green energy
- Gas: Natural Gas Available
- Utilities for property: Sewer Available, Natural Gas Available, Public
Community & HOA
Community
- Features: Jogging Path, Lake, Playground
- Security: Smoke Detector(s)
- Subdivision: HARVEST RIDGE
HOA
- Has HOA: Yes
- Services included: Gen. Upkeep for Common Ar
- HOA fee: $240 annually
Location
- Region: Wichita
Financial & listing details
- Price per square foot: $122/sqft
- Tax assessed value: $249,600
- Annual tax amount: $3,180
- Date on market: 9/21/2026
- Cumulative days on market: 48 days
- Ownership: Individual
- Road surface type: Paved
Estimated market value
Not available
Estimated sales range
Not available
$2,234/mo
Price history
Price history is unavailable.
Public tax history
| Year | Property taxes | Tax assessment |
|---|---|---|
| 2025 | $3,180 +6.1% | $28,704 +7% |
| 2024 | $2,997 +4.2% | $26,830 +7.3% |
| 2023 | $2,875 -13.2% | $25,013 |
| 2022 | $3,313 +0.3% | -- |
| 2021 | $3,303 +5.9% | -- |
| 2020 | $3,117 -8.3% | $18,159 +6% |
| 2019 | $3,400 +1.4% | $17,136 +4% |
| 2018 | $3,352 -0.1% | $16,480 |
| 2017 | $3,356 +108.9% | -- |
| 2016 | $1,606 -50.3% | -- |
| 2015 | $3,231 -0.8% | -- |
| 2014 | $3,256 | -- |
| 2013 | -- | -- |
| 2012 | -- | -- |
| 2011 | -- | $14,146 +1.2% |
| 2008 | -- | $13,985 +7183.9% |
| 2007 | -- | $192 |
| 2006 | -- | $192 |
Find assessor info on the county website
Monthly payment
Est. payment
Payment breakdown
Explore the cost of this home by adjusting the details. Changes won't be saved.Climate risks
Neighborhood: 67215
Nearby schools
Schools provided by the listing agent
- Elementary: Amelia Earhart
- Middle: Goddard
- High: Robert Goddard
Source: SCKMLS as distributed by MLS GRID. This data may not be complete. We recommend contacting the local school district to confirm school assignments for this home.
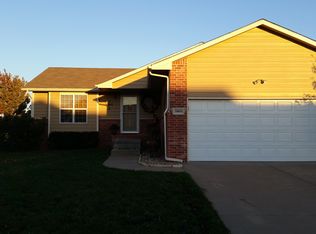

Similar homes
- $--4 bd3 ba2.9k sqft222 S Decker Ct, Wichita, KS 67235Auction
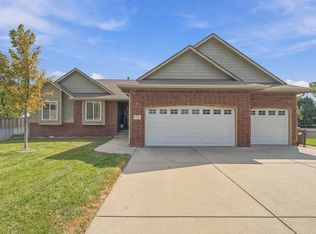 MLS ID #681186, Megan Rae Niedens, McCurdy Real Estate & Auction, LLC. SCKMLS as distributed by MLS GRID
- $267,5002 bd3 ba2.1k sqft11509 W Lydia Cir, Wichita, KS 67209For Sale
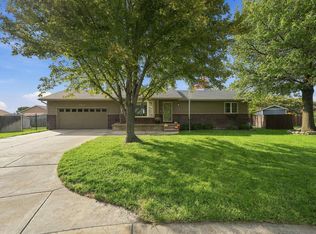 MLS ID #681431, Tim Kubik, Realty4Less. SCKMLS as distributed by MLS GRID
- $285,0005 bd3 ba2.1k sqft10205 W Haskell St, Wichita, KS 67209For Sale
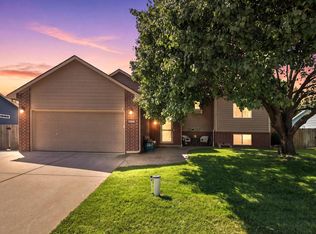 MLS ID #678513, Chris Lary-Cowel, RE/MAX Premier. SCKMLS as distributed by MLS GRID
- $299,9004 bd4 ba2.5k sqft7814 W Barrington Cir, Wichita, KS 67212For Sale
 MLS ID #678994, Deanna Russell, Keller Williams Hometown Partners. SCKMLS as distributed by MLS GRID
