NEW PRICE! Sellers have MOVED OUT so this home has a fresh new look. This 4-bedroom, 3-bathroom home offers more than 2,000 square feet in an established neighborhood with mature trees, a sought-after school district, and a convenient central location. Inside, you’ll find a home that has been truly loved. Bold pops of color, playful pink walls, chalkboard accents, and unexpected details give each room its own personality and create a space that feels comfortable, cozy, and refreshingly different. Outside, the freshly painted exterior gives the home a fresh start, while the fenced backyard and pergola create a private, established setting with plenty of room to enjoy. This isn't a cookie-cutter, neutral house... it's a home with a story, a little quirk, a lot of color, and so much potential for what's next. If you're looking for something that already feels like home the second you walk through the door, 11802 Jamesburg might just be it!
Active
Price cut: $2.5K (10/23)
$277,500
11802 W Jamesburg St, Wichita, KS 67212
4beds
2,070sqft
Single Family Onsite Built
Built in 1994
6,534 Square Feet Lot
$276,000 Zestimate®
$134/sqft
$11/mo HOA
What's special
- 59 days
- 985
- 78
Likely to sell faster than
Zillow last checked:
Listing updated:
Listed by:
Cheyenne Harvey 316-648-9997,
Elite Real Estate Experts
Source: SCKMLS as distributed by MLS GRID,MLS#: 678184
Facts & features
Interior
Bedrooms & bathrooms
- Bedrooms: 4
- Bathrooms: 3
- Full bathrooms: 3
Primary bedroom
- Description: Carpet
- Level: Main
- Area: 180
- Dimensions: 12 x 15
Bedroom
- Description: Carpet
- Level: Main
- Area: 72
- Dimensions: 8 x 9
Bedroom
- Description: Carpet
- Level: Main
- Area: 99
- Dimensions: 11 x 9
Bedroom
- Description: Carpet
- Level: Basement
- Area: 234
- Dimensions: 18 x 13
Dining room
- Description: Luxury Vinyl
- Level: Main
- Area: 90
- Dimensions: 10 x 9
Family room
- Description: Luxury Vinyl
- Level: Basement
- Area: 486
- Dimensions: 18 x 27
Kitchen
- Description: Wood
- Level: Main
- Area: 110
- Dimensions: 11 x 10
Living room
- Description: Luxury Vinyl
- Level: Main
- Area: 195
- Dimensions: 13 x 15
Heating
- Forced Air, Heat Pump, Electric
Cooling
- Central Air, Electric
Appliances
- Included: Dishwasher, Disposal, Microwave, Range
- Laundry: In Basement, Main Level, 220 equipment
Features
- Ceiling Fan(s), Walk-In Closet(s), Vaulted Ceiling(s)
- Doors: Storm Door(s)
- Basement: Finished
- Number of fireplaces: 1
- Fireplace features: One, Family Room, Glass Doors
Interior area
- Total interior livable area: 2,070 sqft
- Finished area above ground: 1,220
- Finished area below ground: 850
Property
Parking
- Total spaces: 2
- Parking features: Attached, Garage Door Opener
- Garage spaces: 2
Features
- Levels: One
- Stories: 1
- Patio & porch: Patio
- Exterior features: Guttering - ALL
- Fencing: Wood
Lot
- Size: 6,534 Square Feet
- Features: Standard
Details
- Parcel number: 201731330702301015.00
Construction
Type & style
- Home type: SingleFamily
- Architectural style: Ranch
- Property subtype: Single Family Onsite Built
Materials
- Frame w/Less than 50% Mas
- Foundation: Full, Day Light
- Roof: Composition
Condition
- Year built: 1994
Utilities & green energy
- Gas: Natural Gas Available
- Utilities for property: Sewer Available, Natural Gas Available, Public
Community & HOA
Community
- Features: Lake
- Security: Security System
- Subdivision: SUNRIDGE
HOA
- Has HOA: Yes
- Services included: Gen. Upkeep for Common Ar
- HOA fee: $130 annually
Location
- Region: Wichita
Financial & listing details
- Price per square foot: $134/sqft
- Tax assessed value: $270,700
- Annual tax amount: $3,628
- Date on market: 8/27/2026
- Cumulative days on market: 60 days
- Ownership: Individual
- Road surface type: Paved
Estimated market value
$276,000
$262,000 - $290,000
$1,980/mo
Price history
Price history is unavailable.
Public tax history
| Year | Property taxes | Tax assessment |
|---|---|---|
| 2025 | $3,632 +12.2% | $31,131 +13.5% |
| 2024 | $3,238 -2.6% | $27,439 |
| 2023 | $3,324 +10.5% | $27,439 |
| 2022 | $3,009 +20.1% | -- |
| 2021 | $2,505 +3.9% | -- |
| 2020 | $2,412 +14% | $19,849 +13.7% |
| 2019 | $2,117 -49.5% | $17,457 +2.1% |
| 2018 | $4,195 | $17,101 |
| 2017 | -- | -- |
| 2016 | $1,770 +1.2% | -- |
| 2015 | $1,750 +1.4% | -- |
| 2014 | $1,726 | -- |
| 2013 | -- | -- |
| 2012 | -- | -- |
| 2011 | -- | $14,606 +8.2% |
| 2008 | -- | $13,502 +3% |
| 2007 | -- | $13,111 +3% |
| 2006 | -- | $12,731 +3% |
| 2005 | -- | $12,363 +3% |
| 2004 | -- | $12,007 +3% |
| 2003 | -- | $11,662 +3% |
| 2002 | -- | $11,317 +6.2% |
| 2000 | -- | $10,661 |
Find assessor info on the county website
Monthly payment
Est. payment
Payment breakdown
Explore the cost of this home by adjusting the details. Changes won't be saved.Climate risks
Neighborhood: 67212
Nearby schools
Schools provided by the listing agent
- Elementary: Maize USD266
- Middle: Maize
- High: Maize
Source: SCKMLS as distributed by MLS GRID. This data may not be complete. We recommend contacting the local school district to confirm school assignments for this home.
Similar homes
- $269,0004 bd3 ba1.9k sqft11706 W Westport St, Wichita, KS 67212For Sale
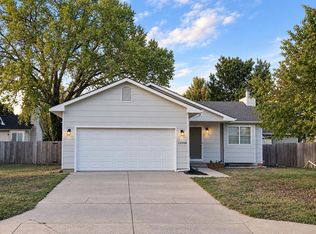 MLS ID #678723, Hidi Byrd, Reece Nichols South Central Kansas. SCKMLS as distributed by MLS GRID
 - $290,0004 bd3 ba2.2k sqft1817 N Shefford Cir, Wichita, KS 67212For Sale
 MLS ID #677552, Heather Stevenson, Lange Real Estate. SCKMLS as distributed by MLS GRID
 - $268,0003 bd3 ba2.2k sqft1834 N Tony Ln, Wichita, KS 67212For Sale
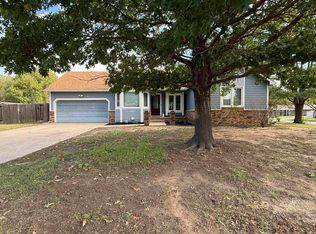 MLS ID #680706, Ashley Sears, Elite Real Estate Experts. SCKMLS as distributed by MLS GRID
 - $299,0004 bd3 ba2.6k sqft911 N Pine Grove St, Wichita, KS 67212For Sale
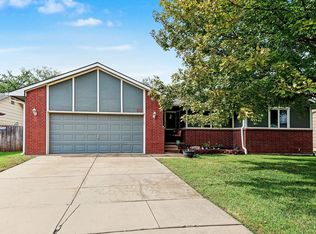 MLS ID #679991, Dana Engel, Berkshire Hathaway PenFed Realty. SCKMLS as distributed by MLS GRID
