This spacious 3-bedroom, 2-bath home is perfect for comfortable living and entertaining. The primary bedroom features a walk-in closet, while the large kitchen offers plenty of room for family gatherings during Christmas, Thanksgiving, and other special occasions. Appliances are included. Enjoy your own private bar and hot tub room, plus a generous family room with a built-in desk and shelving. Outside, the property features sidewalks and a convenient storage shed for your lawn mower and outdoor equipment. All of this located in the much sought-after Maize school district.
Active
Price cut: $5K (8/29)
$270,000
1441 N Lark Ln, Wichita, KS 67212
3beds
2,784sqft
Single Family Onsite Built
Built in 1980
-- sqft lot
$-- Zestimate®
$97/sqft
$-- HOA
What's special
- 72 days
- 62
- 6
Zillow last checked:
Listing updated:
Listed by:
Catalina McNany 316-300-0049,
Collins & Associates
Source: SCKMLS as distributed by MLS GRID,MLS#: 677410
Facts & features
Interior
Bedrooms & bathrooms
- Bedrooms: 3
- Bathrooms: 2
- Full bathrooms: 2
Primary bedroom
- Description: Wood Laminate
- Area: 288
- Dimensions: 18x16
Kitchen
- Description: Tile
- Area: 408
- Dimensions: 34x12
Living room
- Description: Wood
- Area: 320
- Dimensions: 20x16
Heating
- Floor Furnace
Cooling
- Central Air
Appliances
- Included: Dishwasher, Refrigerator, Range
- Laundry: In Basement, Laundry Room, 220 equipment
Features
- Ceiling Fan(s)
- Flooring: Hardwood
- Basement: Finished
- Number of fireplaces: 2
- Fireplace features: Two, Living Room, Family Room, Glass Doors
Interior area
- Total interior livable area: 2,784 sqft
- Finished area above ground: 1,632
- Finished area below ground: 1,152
Property
Parking
- Total spaces: 2
- Parking features: Attached, Garage Door Opener
- Garage spaces: 2
Features
- Levels: One
- Stories: 1
- Patio & porch: Deck
- Exterior features: Guttering - ALL
- Has spa: Yes
- Spa features: Indoor Hot Tub
- Fencing: Wood
Lot
- Features: Standard
Details
- Additional structures: Storage
- Parcel number: 201731330704403016.00
Construction
Type & style
- Home type: SingleFamily
- Architectural style: Traditional
- Property subtype: Single Family Onsite Built
Materials
- Frame w/Less than 50% Mas
- Foundation: Full, Day Light
- Roof: Composition
Condition
- Year built: 1980
Utilities & green energy
- Gas: Natural Gas Available
- Utilities for property: Sewer Available, Natural Gas Available, Public
Community & HOA
Community
- Features: Sidewalks
- Security: Security Lights
- Subdivision: WESTLINK VILLAGE PLAZA
HOA
- Has HOA: No
Location
- Region: Wichita
Financial & listing details
- Price per square foot: $97/sqft
- Annual tax amount: $3,367
- Date on market: 8/11/2026
- Cumulative days on market: 37 days
- Ownership: Individual
- Road surface type: Paved
Estimated market value
Not available
Estimated sales range
Not available
$1,975/mo
Price history
Price history is unavailable.
Public tax history
Tax history is unavailable.
Monthly payment
Est. payment
Payment breakdown
Explore the cost of this home by adjusting the details. Changes won't be saved.Climate risks
Neighborhood: 67212
Nearby schools
Schools provided by the listing agent
- Elementary: Maize USD266
- Middle: Maize
- High: Maize
Source: SCKMLS as distributed by MLS GRID. This data may not be complete. We recommend contacting the local school district to confirm school assignments for this home.

Similar homes
- $280,0003 bd2 ba2.4k sqft11832 W Taft St, Wichita, KS 67209For Sale
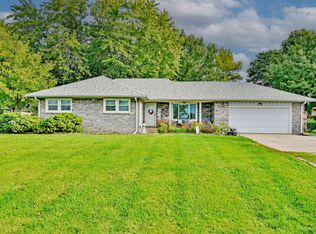 MLS ID #680666, Shirley McBryde, ERA Great American Realty. SCKMLS as distributed by MLS GRID
 - $290,0004 bd3 ba2.2k sqft1817 N Shefford Cir, Wichita, KS 67212For Sale
 MLS ID #677552, Heather Stevenson, Lange Real Estate. SCKMLS as distributed by MLS GRID
 - $235,0003 bd2 ba1.7k sqft9314 W Jamesburg St, Wichita, KS 67212For Sale
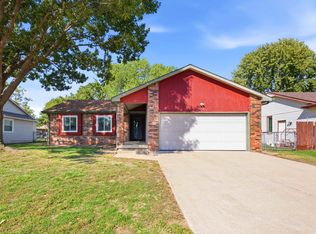 MLS ID #680634, Jennifer White, Elite Real Estate Experts. SCKMLS as distributed by MLS GRID
 - $279,9003 bd3 ba3.2k sqft10231 W Alamo St, Wichita, KS 67212For Sale
 MLS ID #676999, Danielle Brittain, New Door Real Estate. SCKMLS as distributed by MLS GRID
