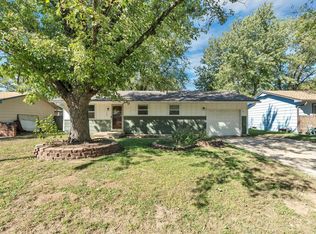
Check out what $299,000 can buy! Welcome to this spacious all-brick 3-bedroom, 3-bath ranch situated on a generous .42-acre double lot! Custom built with efficiency in mind, this home offers plenty of space, thoughtful updates, and some seriously impressive extras. Beautiful custom wood floors flow through the living room and hallway, while tile adds style and durability to the kitchen and dining area. The oversized laundry room offers abundant storage, and newer carpet and a newer hot water tank add to the list of updates, including a new insulated garage door! Downstairs, you’ll find a huge 35' x 12.75' family room, a bonus room currently used as a bedroom, and an incredible 32' x 11' indoor workshop—perfect for hobbies, projects, or additional storage. The outdoor space is where this property really stands out! A heated and cooled 23' x 21' detached workshop is currently used as a quilting studio and includes its own cellar—ideal for temperature-sensitive storage or as a storm shelter. Two additional storage sheds provide even more room for lawn and garden equipment. Even better, the home, workshop, and sheds all received new roofs this year! The existing above-ground pool was set partially into the ground by a previous owner. The seller is having it filled in to expanded outdoor living space, or whatever you can dream up. With a large lot, multiple workshops, abundant storage, and versatile living spaces, this property offers possibilities you simply don’t find every day!
Pending
Price cut: $26K (9/12)
$299,000
4621 W 13th St N, Wichita, KS 67212
3beds
2,106sqft
Single Family Onsite Built
Built in 1978
0.42 Acres Lot
$293,700 Zestimate®
$142/sqft
$-- HOA
What's special
- 43 days
- 1,485
- 86
Zillow last checked:
Listing updated:
Listed by:
Robin Wolfe 316-641-5166,
Berkshire Hathaway PenFed Realty
Source: SCKMLS as distributed by MLS GRID,MLS#: 678271
Facts & features
Interior
Bedrooms & bathrooms
- Bedrooms: 3
- Bathrooms: 3
- Full bathrooms: 3
Primary bedroom
- Description: Carpet
- Level: Main
- Area: 143.84
- Dimensions: 12.4 x 11.60
Bedroom
- Description: Carpet
- Level: Main
- Area: 76.91
- Dimensions: 8.80 x 8.74
Bedroom
- Description: Carpet
- Level: Main
- Area: 102.08
- Dimensions: 11.6 x 8.8
Bonus room
- Description: Carpet
- Level: Basement
- Area: 115.33
- Dimensions: 10.61 x 10.87
Dining room
- Description: Tile
- Level: Main
- Area: 121.8
- Dimensions: 10.5 x 11.6
Family room
- Description: Carpet
- Level: Basement
- Area: 445.44
- Dimensions: 12.8 x 34.8
Kitchen
- Description: Tile
- Level: Main
- Area: 107.47
- Dimensions: 13.4 x 8.02
Living room
- Description: Wood
- Level: Main
- Area: 217.2
- Dimensions: 18.1 x 12
Workshop
- Description: Concrete
- Level: Basement
- Area: 361.01
- Dimensions: 32.73 x 11.03
Heating
- Forced Air, Electric
Cooling
- Central Air, Electric
Appliances
- Included: Dishwasher, Disposal, Water Softener Owned
- Laundry: Main Level, 220 equipment, Sink
Features
- Ceiling Fan(s)
- Flooring: Hardwood, Laminate
- Windows: Window Coverings-Part, Skylight(s)
- Basement: Finished
- Has fireplace: No
Interior area
- Total interior livable area: 2,106 sqft
- Finished area above ground: 1,316
- Finished area below ground: 790
Property
Parking
- Total spaces: 2
- Parking features: Attached
- Garage spaces: 2
Features
- Levels: One
- Stories: 1
- Patio & porch: Patio
- Exterior features: Guttering - ALL
- Fencing: Wood
Lot
- Size: 0.42 Acres
- Features: Standard
Details
- Additional structures: Outbuilding
- Parcel number: 136140120100600
Construction
Type & style
- Home type: SingleFamily
- Architectural style: Ranch
- Property subtype: Single Family Onsite Built
Materials
- Brick
- Foundation: Full, No Egress Window(s)
- Roof: Composition
Condition
- Year built: 1978
Utilities & green energy
- Gas: Natural Gas Available
- Utilities for property: Natural Gas Available, Public
Community & HOA
Community
- Features: Sidewalks
- Subdivision: RA MORRIS GARDENS
HOA
- Has HOA: No
Location
- Region: Wichita
Financial & listing details
- Price per square foot: $142/sqft
- Tax assessed value: $205,500
- Annual tax amount: $2,497
- Date on market: 8/28/2026
- Cumulative days on market: 42 days
- Ownership: Individual
- Road surface type: Paved
Estimated market value
$293,700
$279,000 - $308,000
$1,811/mo
Price history
Price history is unavailable.
Public tax history
| Year | Property taxes | Tax assessment |
|---|---|---|
| 2025 | $2,498 +8.3% | $23,633 +9.3% |
| 2024 | $2,306 +3.4% | $21,621 +7.4% |
| 2023 | $2,231 -0.1% | $20,137 |
| 2022 | $2,234 +6% | -- |
| 2021 | $2,107 +4.7% | -- |
| 2020 | $2,012 +6% | $17,584 +6% |
| 2019 | $1,899 +4.9% | $16,584 +5% |
| 2018 | $1,811 -0.1% | $15,790 |
| 2017 | $1,812 +108.5% | -- |
| 2016 | $869 -51.1% | -- |
| 2015 | $1,778 +2.1% | -- |
| 2014 | $1,742 | -- |
| 2013 | -- | -- |
| 2012 | -- | -- |
| 2011 | -- | $15,652 |
| 2008 | -- | $15,652 +3% |
| 2007 | -- | $15,192 +9% |
| 2006 | -- | $13,939 |
| 2005 | -- | $13,939 +3% |
| 2004 | -- | $13,536 +21.7% |
| 2003 | -- | $11,121 +6% |
| 2002 | -- | $10,489 +9.2% |
| 2000 | -- | $9,603 |
Find assessor info on the county website
Monthly payment
Est. payment
Payment breakdown
Explore the cost of this home by adjusting the details. Changes won't be saved.Climate risks
Neighborhood: Orchard Park
Nearby schools
Schools provided by the listing agent
- Elementary: Dodge Elem
- Middle: Wilbur
- High: North
Source: SCKMLS as distributed by MLS GRID. This data may not be complete. We recommend contacting the local school district to confirm school assignments for this home.
Similar homes
- $205,0003 bd1 ba1.7k sqft1325 N Anna St, Wichita, KS 67212For Sale
 MLS ID #680144, Candice Sippel, Henning Real Estate. SCKMLS as distributed by MLS GRID
 - $314,9004 bd4 ba2.5k sqft7814 W Barrington Cir, Wichita, KS 67212For Sale
 MLS ID #678994, Deanna Russell, Keller Williams Hometown Partners. SCKMLS as distributed by MLS GRID
 - $325,0003 bd3 ba2.3k sqft1844 N Evergreen Ln, Wichita, KS 67212For Sale
 MLS ID #679263, Chelsee Cox, Wildcat Homes Inc.. SCKMLS as distributed by MLS GRID
 - $290,0004 bd3 ba2.2k sqft1817 N Shefford Cir, Wichita, KS 67212For Sale
 MLS ID #677552, Heather Stevenson, Lange Real Estate. SCKMLS as distributed by MLS GRID
