SPACE, SPACE, SPACE! Welcome to this spacious 3-bedroom, 2-bath home offering approximately 2,800 sq. ft. of living space, all on one level with no basement! Situated on a corner lot in the Bonnie Brae Addition, this home features an impressive FOUR living areas, giving you endless possibilities for entertaining, relaxing, a home office, game room, or additional gathering space. The converted garage adds even more usable living space. The kitchen is an entertainer’s dream! Updated with appliances and offering plenty of cabinet and counter space, this oversized kitchen provides room to cook, gather, and entertain with ease. The adjoining dining area makes it perfect for hosting family and friends. Location is another major plus,conveniently located across from the mall with quick access to the highway, shopping, dining, and everyday amenities. If you’ve been looking for a one-level home with exceptional square footage, multiple living spaces, a large kitchen, and a convenient location, this one is a must-see!
Active
Price cut: $5K (11/14)
$294,000
8001 E Mockingbird Ln, Wichita, KS 67207
3beds
2,855sqft
Single Family Onsite Built
Built in 1964
0.3 Acres Lot
$288,700 Zestimate®
$103/sqft
$3/mo HOA
What's special
- 43 days
- 510
- 36
Zillow last checked:
Listing updated:
Listed by:
Jemmima Wanjau 316-993-1351,
Jemmima International Realty, LLC
Source: SCKMLS as distributed by MLS GRID,MLS#: 680070
Facts & features
Interior
Bedrooms & bathrooms
- Bedrooms: 3
- Bathrooms: 2
- Full bathrooms: 2
Primary bedroom
- Description: Carpet
- Level: Main
- Area: 195.3
- Dimensions: 15.5X12.6
Bedroom
- Description: Carpet
- Level: Main
- Area: 139.2
- Dimensions: 12X11.6
Bedroom
- Description: Carpet
- Level: Main
- Area: 139.2
- Dimensions: 12X11.6
Family room
- Description: Carpet
- Level: Main
- Area: 300
- Dimensions: 20X15
Kitchen
- Description: Tile
- Level: Main
- Area: 210
- Dimensions: 15X14
Living room
- Description: Tile
- Level: Main
- Area: 225
- Dimensions: 15X15
Heating
- Forced Air
Cooling
- Central Air, Electric
Appliances
- Included: Dishwasher, Microwave, Refrigerator, Range
- Laundry: Main Level, 220 equipment
Features
- Ceiling Fan(s)
- Windows: Window Coverings-Part
- Basement: None
- Number of fireplaces: 1
- Fireplace features: One
Interior area
- Total interior livable area: 2,855 sqft
- Finished area above ground: 2,855
- Finished area below ground: 0
Video & virtual tour
Property
Parking
- Parking features: None, Converted
Features
- Levels: One
- Stories: 1
- Patio & porch: Patio, Covered
- Exterior features: Guttering - ALL, Sprinkler System
- Fencing: Wood
Lot
- Size: 0.3 Acres
- Features: Corner Lot
Details
- Additional structures: Storage
- Parcel number: 1142003302009.00
Construction
Type & style
- Home type: SingleFamily
- Architectural style: A-Frame,Ranch
- Property subtype: Single Family Onsite Built
Materials
- Brick
- Foundation: None
- Roof: Composition
Condition
- Year built: 1964
Utilities & green energy
- Gas: Natural Gas Available
- Utilities for property: Sewer Available, Natural Gas Available, Public
Community & HOA
Community
- Features: Jogging Path
- Security: Security System, Smoke Detector(s)
- Subdivision: BONNIE BRAE
HOA
- Has HOA: Yes
- Services included: Other - See Remarks
- HOA fee: $30 annually
Location
- Region: Wichita
Financial & listing details
- Price per square foot: $103/sqft
- Tax assessed value: $242,200
- Annual tax amount: $2,969
- Date on market: 10/5/2026
- Cumulative days on market: 44 days
- Ownership: Individual
- Road surface type: Unimproved
Estimated market value
$288,700
$274,000 - $303,000
$1,885/mo
Price history
Price history is unavailable.
Public tax history
| Year | Property taxes | Tax assessment |
|---|---|---|
| 2025 | $2,974 +7.9% | $27,854 +9% |
| 2024 | $2,756 -3.5% | $25,553 |
| 2023 | $2,855 +17.4% | $25,553 |
| 2022 | $2,432 +4.2% | -- |
| 2021 | $2,334 +3.6% | -- |
| 2020 | $2,252 +9% | $19,643 +9% |
| 2019 | $2,066 -48.8% | $18,021 +4% |
| 2018 | $4,036 +16.6% | $17,331 |
| 2017 | $3,462 +322.6% | -- |
| 2016 | $819 -50.1% | -- |
| 2015 | $1,642 +12.7% | -- |
| 2014 | $1,457 | -- |
| 2013 | -- | -- |
| 2012 | -- | -- |
| 2011 | -- | $13,789 +0.9% |
| 2008 | -- | $13,663 +3% |
| 2007 | -- | $13,260 +3% |
| 2006 | -- | $12,869 +0.2% |
| 2005 | -- | $12,846 -2.9% |
| 2004 | -- | $13,226 |
| 2003 | -- | $13,226 +12.4% |
| 2002 | -- | $11,765 +6% |
| 2000 | -- | $11,098 |
Find assessor info on the county website
Monthly payment
Est. payment
Payment breakdown
Explore the cost of this home by adjusting the details. Changes won't be saved.Climate risks
Neighborhood: 67207
Nearby schools
Schools provided by the listing agent
- Elementary: Minneha
- Middle: Coleman
- High: Southeast
Source: SCKMLS as distributed by MLS GRID. This data may not be complete. We recommend contacting the local school district to confirm school assignments for this home.
Similar homes
- $300,0003 bd3 ba2.6k sqft8242 E Douglas Ave, Wichita, KS 67206For Sale
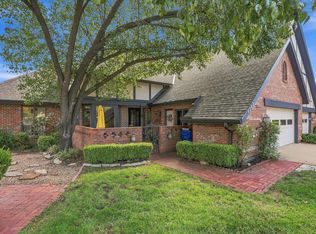 MLS ID #680801, Clarke Carnahan, Reece Nichols South Central Kansas. SCKMLS as distributed by MLS GRID
- $300,0005 bd4 ba2.8k sqft1814 S Goebel St, Wichita, KS 67207For Sale By Owner
- $280,0003 bd2 ba2k sqft6103 E Oneida Ave, Wichita, KS 67208For Sale
 MLS ID #681589, Dylan Eck, Matt Eck Real Estate, Inc.. SCKMLS as distributed by MLS GRID
- $349,0003 bd3 ba2.5k sqft696 N Armour Dr, Wichita, KS 67206For Sale
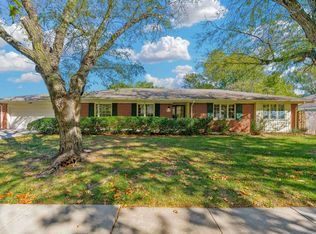 MLS ID #681529, Phyllis Zimmerman, Berkshire Hathaway PenFed Realty. SCKMLS as distributed by MLS GRID
