Seller is offering a $2,000 credit to reimagine the space, put toward closing costs or purchase a home warranty! This move-in-ready 4-bedroom, 2-bathroom home in the heart of Derby offers over 2,300 square feet of living space with updated bathrooms, beautiful hardwood floors and a fully fenced backyard, all on a large corner lot in a quiet cul-de-sac. Unlike many split-level homes, the layout is welcoming without the typical staircase right inside the front door. Upstairs you’ll find three spacious bedrooms and an updated bathroom, with the option to convert one bedroom into a large walk-in closet or dressing room for the perfect primary suite. The lower level features a spacious family room with a charming brick gas-start fireplace, a remodeled full bathroom with a beautiful tiled shower and plenty of room to spread out. Outside, enjoy the huge backyard with a covered patio, mature trees that provide plenty of shade, a separate storage shed and room to relax, entertain or play. You’ll also love being just minutes from three beautiful parks, making it easy to enjoy everything Derby has to offer. This home offers incredible space, flexibility and value schedule your private showing today!
Active
Price cut: $500 (7/23)
$299,500
621 N Willow Dr, Derby, KS 67037
4beds
2,352sqft
:
Get pre-qualified$1,989/mo
Single Family Onsite Built
Built in 1973
0.3 Acres Lot
$295,200 Zestimate®
$127/sqft
$-- HOA
What's special
- 16 days |
- 1,255 |
- 112 |
Likely to sell faster than
Zillow last checked:
Listing updated:
Listed by:
Amanda Jolley 316-213-9043,
Heritage 1st Realty
Source: SCKMLS as distributed by MLS GRID,MLS#: 675793
Facts & features
Interior
Bedrooms & bathrooms
- Bedrooms: 4
- Bathrooms: 2
- Full bathrooms: 2
Primary bedroom
- Description: Carpet
- Level: Upper
- Area: 165
- Dimensions: 11 x 15
Bedroom
- Description: Carpet
- Level: Upper
- Area: 110
- Dimensions: 11 x 10
Bedroom
- Description: Carpet
- Level: Upper
- Area: 176
- Dimensions: 11 x 16
Dining room
- Description: Wood
- Level: Main
- Area: 85
- Dimensions: 8.5 x 10
Family room
- Description: Carpet
- Level: Lower
- Area: 231
- Dimensions: 11 x 21
Kitchen
- Description: Wood
- Level: Main
- Area: 110
- Dimensions: 11 x 10
Living room
- Description: Wood
- Level: Main
- Area: 156
- Dimensions: 13 x 12
Recreation room
- Description: Carpet
- Level: Lower
- Area: 425.5
- Dimensions: 18.5 x 23
Heating
- Forced Air, Natural Gas
Cooling
- Central Air, Electric
Appliances
- Included: Dishwasher, Disposal
- Laundry: In Basement
Features
- Ceiling Fan(s)
- Flooring: Hardwood
- Windows: Storm Window(s)
- Basement: Finished
- Number of fireplaces: 1
- Fireplace features: One, Wood Burning, Gas Starter
Interior area
- Total interior livable area: 2,352 sqft
- Finished area above ground: 1,252
- Finished area below ground: 1,100
Property
Parking
- Total spaces: 2
- Parking features: Attached, Garage Door Opener
- Garage spaces: 2
Features
- Levels: Bi-Level
- Patio & porch: Covered
- Exterior features: Guttering - ALL
- Fencing: Chain Link
Lot
- Size: 0.3 Acres
- Features: Corner Lot, Cul-De-Sac
Details
- Parcel number: 2330603402017.00
Construction
Type & style
- Home type: SingleFamily
- Architectural style: Ranch
- Property subtype: Single Family Onsite Built
Materials
- Frame w/Less than 50% Mas
- Foundation: Full, View Out
- Roof: Composition
Condition
- Year built: 1973
Utilities & green energy
- Gas: Natural Gas Available
- Utilities for property: Sewer Available, Natural Gas Available, Public
Community & HOA
Community
- Subdivision: BROOK FOREST
HOA
- Has HOA: No
Location
- Region: Derby
Financial & listing details
- Price per square foot: $127/sqft
- Tax assessed value: $222,500
- Annual tax amount: $3,425
- Date on market: 7/10/2026
- Cumulative days on market: 17 days
- Ownership: Individual
- Road surface type: Paved
Estimated market value
$295,200
$280,000 - $310,000
$1,941/mo
Price history
Price history is unavailable.
Public tax history
| Year | Property taxes | Tax assessment |
|---|---|---|
| 2025 | $3,429 +4.8% | $25,588 +5.8% |
| 2024 | $3,273 +8.4% | $24,185 +11% |
| 2023 | $3,018 +5.6% | $21,793 |
| 2022 | $2,859 +12.3% | -- |
| 2021 | $2,545 +2.8% | -- |
| 2020 | $2,477 +6% | $17,250 +6% |
| 2019 | $2,337 -48% | $16,273 +5% |
| 2018 | $4,495 +7.9% | $15,502 |
| 2017 | $4,165 +318.6% | -- |
| 2016 | $995 -49.1% | -- |
| 2015 | $1,955 +4.2% | -- |
| 2014 | $1,877 | -- |
| 2013 | -- | -- |
| 2012 | -- | -- |
| 2011 | -- | $13,846 +1.3% |
| 2008 | -- | $13,674 -6.3% |
| 2007 | -- | $14,594 +9% |
| 2006 | -- | $13,386 |
| 2005 | -- | $13,386 +3% |
| 2004 | -- | $12,995 |
| 2003 | -- | $12,995 +3% |
| 2002 | -- | $12,616 +6% |
| 2000 | -- | $11,903 |
Find assessor info on the county website
Monthly payment
Est. payment
Payment breakdown
Explore the cost of this home by adjusting the details. Changes won't be saved.Climate risks
Neighborhood: 67037
Nearby schools
GreatSchools rating
- 6/10El Paso Elementary SchoolGrades: PK-5Distance: 0.4 mi
- 5/10Derby Middle SchoolGrades: 6-8Distance: 0.3 mi
- 6/10Derby High SchoolGrades: 9-12Distance: 0.9 mi
Schools provided by the listing agent
- Elementary: Tanglewood
- Middle: Derby
- High: Derby
Source: SCKMLS as distributed by MLS GRID. This data may not be complete. We recommend contacting the local school district to confirm school assignments for this home.
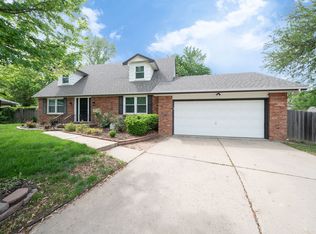
- $275,2004 bd2 ba2.5k sqft617 N Willow Dr, Derby, KS 67037Off Market
- $238,5003 bd2 ba1.4k sqft1011 E Bodine Dr, Derby, KS 67037Off Market
- $281,4003 bd3 ba2.3k sqft1005 E Bodine Dr, Derby, KS 67037Off Market

- $234,3003 bd2 ba1.1k sqft615 N Willow Dr, Derby, KS 67037Off Market
- $--4 bd2 ba1.9k sqft609 N Willow Dr, Derby, KS 67037Sold
- $241,7004 bd1 ba1.1k sqft622 N Willow Dr, Derby, KS 67037Off Market
- $277,4003 bd3 ba2.7k sqft616 N Willow Dr, Derby, KS 67037Off Market
- $256,4003 bd3 ba2.2k sqft612 N Willow Dr, Derby, KS 67037Off Market
A local agent can set up tours, give advice and negotiate with sellers.
A local lender can help you make sure your offer is ready when you are.
Similar homes
- $329,0005 bd3 ba2.6k sqft1113 N Ridgecrest Rd, Derby, KS 67037For Sale
 MLS ID #676569, Kevin Warner, Reece Nichols South Central Kansas. SCKMLS as distributed by MLS GRID
 - $280,0003 bd3 ba2.5k sqft605 N Willow Dr, Derby, KS 67037For Sale
 MLS ID #675869, Justin Crafton, Heritage 1st Realty. SCKMLS as distributed by MLS GRID
 - $320,0005 bd3 ba2.8k sqft1707 E Oxford Cir, Derby, KS 67037For Sale
 MLS ID #675613, Debbie Schraeder-Stroh, Berkshire Hathaway PenFed Realty. SCKMLS as distributed by MLS GRID
 - $415,0004 bd4 ba3k sqft500 S Sharon Ct, Derby, KS 67037For Sale
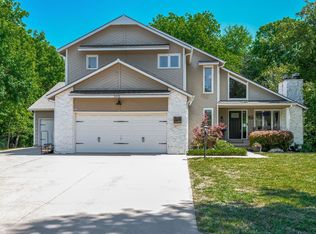 MLS ID #672777, Nicholas Weathers, Real Broker, LLC. SCKMLS as distributed by MLS GRID
 - $350,0005 bd3 ba2.3k sqft3518 Laughlin St, Derby, KS 67037For SaleMLS ID #674088, Joy Amore-Bishop, Heritage 1st Realty. SCKMLS as distributed by MLS GRID
- $285,0004 bd3 ba2.3k sqft146 E Chestnut Dr, Mulvane, KS 67110For SaleMLS ID #674134, Tessa Kramer, Berkshire Hathaway PenFed Realty. SCKMLS as distributed by MLS GRID
- $269,0004 bd2 ba1.8k sqft214 E Country Walk Ln, Mulvane, KS 67110For SaleMLS ID #675193, Christi Mills, LPT Realty, LLC. SCKMLS as distributed by MLS GRID
- $375,0005 bd3 ba2.9k sqft2113 N Walnut Creek Dr, Derby, KS 67037For SaleMLS ID #672825, Tara Maxwell, Berkshire Hathaway PenFed Realty. SCKMLS as distributed by MLS GRID
- $267,5003 bd2 ba1.9k sqft1815 N Country Walk Ln, Mulvane, KS 67110For SaleMLS ID #676189, Heidi Mort, Berkshire Hathaway PenFed Realty. SCKMLS as distributed by MLS GRID
- $310,0005 bd4 ba2.4k sqft1214 McCaskey Dr, Rose Hill, KS 67133For SaleMLS ID #673022, Deanne Woodard, Sundgren Realty. SCKMLS as distributed by MLS GRID
- $308,0003 bd2 ba1.5k sqft353 N Pinecrest Ave, Wichita, KS 67208For SaleMLS ID #676308, Carol Carpenter, Reece Nichols South Central Kansas. SCKMLS as distributed by MLS GRID
- $279,0005 bd3 ba2.3k sqft1006 N Park Rd, Rose Hill, KS 67133For SaleMLS ID #675684, Stefanie Roth, Lange Real Estate. SCKMLS as distributed by MLS GRID
- $259,0003 bd2 ba1.5k sqft504 N Ridge Way Rd, Rose Hill, KS 67133For SaleMLS ID #674865, Leslie Canady, Heritage 1st Realty. SCKMLS as distributed by MLS GRID
- $329,9004 bd3 ba2.5k sqft1509 S Shiloh Ct, Wichita, KS 67207For SaleMLS ID #674969, Aja Drake, Coldwell Banker Plaza Real Estate. SCKMLS as distributed by MLS GRID
- $319,9004 bd3 ba2.5k sqft7511 E 24th Ct N, Wichita, KS 67226For SaleMLS ID #675069, Tyson Bean, Pinnacle Realty Group. SCKMLS as distributed by MLS GRID
- $295,0004 bd2 ba2.1k sqft852 N Caddy Ln, Wichita, KS 67212For SaleMLS ID #673923, Heather Hogan, Berkshire Hathaway PenFed Realty. SCKMLS as distributed by MLS GRID
- $350,0004 bd2 ba2.2k sqft426 S Belmont St, Wichita, KS 67218For SaleMLS ID #675714, Lisa Nelson, Berkshire Hathaway PenFed Realty. SCKMLS as distributed by MLS GRID
- $295,0004 bd4 ba2.4k sqft2720 N Beacon Hill Ct, Wichita, KS 67220For SaleMLS ID #672567, Desiraye Speer, Heritage 1st Realty. SCKMLS as distributed by MLS GRID
- $360,0003 bd3 ba2.4k sqft1308 W Loring St, Haysville, KS 67060For SaleMLS ID #675461, Jarica Caldwell, Berkshire Hathaway PenFed Realty. SCKMLS as distributed by MLS GRID
- $279,9003 bd3 ba2k sqft102 S Lochinvar St, Wichita, KS 67207For SaleMLS ID #674324, Daniel Gutierrez, Keller Williams Hometown Partners. SCKMLS as distributed by MLS GRID
