*In the heart of Derby* 5 bedrooms + 6th additional finished room & 3 full baths. **NO SPECIAL TAXES** Within a short walking distance to all Derby has to offer (Target, TJMaxx, Hobby Lobby, 7 Brew, and tons of other shops & restaurants!) Split floor plan with spacious master ensuite with walk-in closet and large soaker tub. Granite kitchen is bright and open to the living room for an ideal entertaining and living space. Large dining room off the kitchen walks out on to the deck, extended sprawling patio, and fully fenced backyard; perfect for playtime and just being outdoors! The basement layout of this home allows for two different living areas, 2 additional bedrooms with bright windows, AND another 6th room for a huge office space or non-conforming bedroom (it has a closet as well). Having a SIXTH additional finished room is difficult to find and an amazing bonus for the next homeowner. Derby Public Schools within this boundary are the NEW Stone Creek Elementary, Derby North MS, & Derby HS.
Active
Price cut: $4.9K (7/24)
$375,000
2113 N Walnut Creek Dr, Derby, KS 67037
5beds
2,908sqft
:
Get pre-qualified$2,533/mo
Single Family Onsite Built
Built in 2009
10,018 Square Feet Lot
$373,100 Zestimate®
$129/sqft
$40/mo HOA
What's special
- 73 days |
- 1,177 |
- 40 |
Likely to sell faster than
Zillow last checked:
Listing updated:
Listed by:
Tara Maxwell 316-636-2323,
Berkshire Hathaway PenFed Realty
Source: SCKMLS as distributed by MLS GRID,MLS#: 672825
Facts & features
Interior
Bedrooms & bathrooms
- Bedrooms: 5
- Bathrooms: 3
- Full bathrooms: 3
Primary bedroom
- Description: Luxury Vinyl
- Level: Main
- Area: 196
- Dimensions: 14x14
Bedroom
- Description: Carpet
- Level: Main
- Area: 120.75
- Dimensions: 11.5x10.5
Bedroom
- Description: Luxury Vinyl
- Level: Basement
- Area: 120.75
- Dimensions: 11.5x10.5
Bedroom
- Description: Carpet
- Level: Basement
- Area: 182
- Dimensions: 14x13
Bedroom
- Description: Carpet
- Level: Basement
- Area: 182
- Dimensions: 14x13
Additional room
- Description: Carpet
- Level: Basement
- Area: 132
- Dimensions: 12x11
Dining room
- Description: Luxury Vinyl
- Level: Main
- Area: 166.4
- Dimensions: 13x12.8
Family room
- Description: Carpet
- Level: Basement
Kitchen
- Description: Luxury Vinyl
- Level: Main
- Area: 132
- Dimensions: 12x11
Living room
- Description: Luxury Vinyl
- Level: Main
- Area: 210
- Dimensions: 15x14
Heating
- Forced Air, Natural Gas
Cooling
- Central Air, Electric
Appliances
- Included: Dishwasher, Disposal, Microwave, Refrigerator, Range
- Laundry: Main Level, Laundry Room, 220 equipment
Features
- Ceiling Fan(s), Walk-In Closet(s), Vaulted Ceiling(s)
- Flooring: Laminate
- Doors: Storm Door(s)
- Windows: Window Coverings-Part, Storm Window(s)
- Basement: Finished
- Number of fireplaces: 1
- Fireplace features: One, Electric
Interior area
- Total interior livable area: 2,908 sqft
- Finished area above ground: 1,563
- Finished area below ground: 1,345
Video & virtual tour
Property
Parking
- Total spaces: 3
- Parking features: Attached, Garage Door Opener, Oversized
- Garage spaces: 3
Features
- Levels: One
- Stories: 1
- Patio & porch: Patio, Deck
- Exterior features: Guttering - ALL, Irrigation Pump, Sprinkler System
- Pool features: Community
- Fencing: Wood
Lot
- Size: 10,018 Square Feet
- Features: Standard
Details
- Parcel number: 2293203102019.00
Construction
Type & style
- Home type: SingleFamily
- Architectural style: Traditional
- Property subtype: Single Family Onsite Built
Materials
- Frame w/Less than 50% Mas
- Foundation: Full, View Out
- Roof: Composition
Condition
- Year built: 2009
Utilities & green energy
- Gas: Natural Gas Available
- Utilities for property: Sewer Available, Natural Gas Available, Public
Community & HOA
Community
- Features: Sidewalks
- Security: Smoke Detector(s)
- Subdivision: TALL TREE
HOA
- Has HOA: Yes
- Services included: Gen. Upkeep for Common Ar
- HOA fee: $480 annually
Location
- Region: Derby
Financial & listing details
- Price per square foot: $129/sqft
- Tax assessed value: $398,800
- Annual tax amount: $6,206
- Date on market: 5/15/2026
- Cumulative days on market: 73 days
- Ownership: Individual
- Road surface type: Paved
Estimated market value
$373,100
$354,000 - $392,000
$2,468/mo
Price history
Price history is unavailable.
Public tax history
| Year | Property taxes | Tax assessment |
|---|---|---|
| 2025 | $6,210 +21.7% | $45,862 +22.3% |
| 2024 | $5,104 -28.6% | $37,491 |
| 2023 | $7,144 +7.4% | $37,491 |
| 2022 | $6,651 +4.9% | -- |
| 2021 | $6,342 +1.7% | -- |
| 2020 | $6,237 +2.7% | $30,257 +4% |
| 2019 | $6,070 +4.3% | $29,096 +6% |
| 2018 | $5,821 +6.7% | $27,451 |
| 2017 | $5,457 +107.4% | -- |
| 2016 | $2,631 -49.5% | -- |
| 2015 | $5,207 +2.8% | -- |
| 2014 | $5,067 | -- |
| 2013 | -- | -- |
| 2012 | -- | -- |
Find assessor info on the county website
Monthly payment
Est. payment
Payment breakdown
Explore the cost of this home by adjusting the details. Changes won't be saved.Climate risks
Neighborhood: 67037
Nearby schools
GreatSchools rating
- 7/102106 - Stone Creek ElementaryGrades: PK-5Distance: 1.5 mi
- 7/10Derby North Middle SchoolGrades: 6-8Distance: 1 mi
- 6/10Derby High SchoolGrades: 9-12Distance: 1 mi
Schools provided by the listing agent
- Elementary: Stone Creek
- Middle: Derby North
- High: Derby
Source: SCKMLS as distributed by MLS GRID. This data may not be complete. We recommend contacting the local school district to confirm school assignments for this home.
- $401,4004 bd3 ba2.7k sqft2119 N Walnut Creek Dr, Derby, KS 67037Off Market

- $367,8005 bd3 ba2.6k sqft2101 N Walnut Creek Dr, Derby, KS 67037Off Market

- $365,4005 bd3 ba2.4k sqft2013 N Walnut Creek Dr, Derby, KS 67037Off Market

- $--5 bd3 ba2.3k sqft2019 N Walnut Creek Dr, Derby, KS 67037Sold

- $400,2005 bd2 ba2.6k sqft2001 N Walnut Creek Dr, Derby, KS 67037Off Market
- $391,1005 bd3 ba1.5k sqft2125 N Walnut Creek Dr, Derby, KS 67037Off Market
- $334,6005 bd3 ba1.3k sqft2118 N Walnut Creek Dr, Derby, KS 67037Off Market
- $383,5005 bd3 ba3k sqft2112 N Walnut Creek Dr, Derby, KS 67037Off Market
A local agent can set up tours, give advice and negotiate with sellers.
A local lender can help you make sure your offer is ready when you are.
Similar homes
- $364,9005 bd3 ba2.6k sqft1901 N Amber Ridge St, Derby, KS 67037For Sale
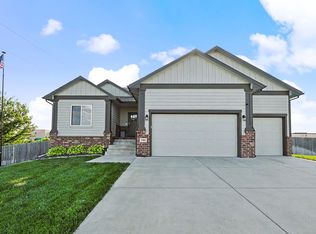 MLS ID #674569, Brianna Branine, High Point Realty, LLC. SCKMLS as distributed by MLS GRID
 - $365,0005 bd3 ba2.4k sqft1206 N High Park Dr, Derby, KS 67037For Sale
 MLS ID #675609, Brook Reynolds, Keller Williams Signature Partners, LLC. SCKMLS as distributed by MLS GRID
 - $400,0005 bd3 ba3.3k sqft2216 N Newberry St, Derby, KS 67037For Sale
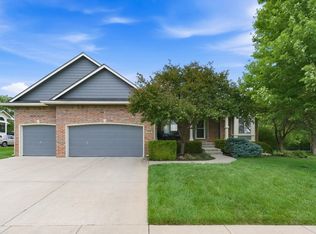 MLS ID #674251, Cheyenne Harvey, Elite Real Estate Experts. SCKMLS as distributed by MLS GRID
 - $329,0005 bd3 ba2.6k sqft1113 N Ridgecrest Rd, Derby, KS 67037For Sale
 MLS ID #676569, Kevin Warner, Reece Nichols South Central Kansas. SCKMLS as distributed by MLS GRID
 - $390,0005 bd3 ba2.9k sqft933 E Lost Hills Ct, Derby, KS 67037For SaleMLS ID #675436, Jen Brown, Berkshire Hathaway PenFed Realty. SCKMLS as distributed by MLS GRID
- $350,0005 bd3 ba2k sqft2637 E Mason Ridge Dr, Derby, KS 67037For SaleMLS ID #674298, Cullen McCafferty, RE/MAX Premier. SCKMLS as distributed by MLS GRID
- $375,0004 bd2 ba2.2k sqft2594 Spring Meadows Ct, Derby, KS 67037For SaleMLS ID #674359, Dan Madrigal, Berkshire Hathaway PenFed Realty. SCKMLS as distributed by MLS GRID
- $350,0005 bd3 ba2.3k sqft3518 Laughlin St, Derby, KS 67037For SaleMLS ID #674088, Joy Amore-Bishop, Heritage 1st Realty. SCKMLS as distributed by MLS GRID
- $362,9004 bd3 ba3.4k sqft519 S Partridge Ln, Derby, KS 67037For SaleMLS ID #669657, Justus Kidd, Real Broker, LLC. SCKMLS as distributed by MLS GRID
- $415,0004 bd4 ba3k sqft500 S Sharon Ct, Derby, KS 67037For SaleMLS ID #672777, Nicholas Weathers, Real Broker, LLC. SCKMLS as distributed by MLS GRID
- $320,0005 bd3 ba2.8k sqft1707 E Oxford Cir, Derby, KS 67037For SaleMLS ID #675613, Debbie Schraeder-Stroh, Berkshire Hathaway PenFed Realty. SCKMLS as distributed by MLS GRID
- $450,0004 bd4 ba2.9k sqft1660 E Kay St, Derby, KS 67037For SaleMLS ID #669873, Kim McDaniel, Reece Nichols South Central Kansas. SCKMLS as distributed by MLS GRID
- $280,0003 bd3 ba2.5k sqft605 N Willow Dr, Derby, KS 67037For SaleMLS ID #675869, Justin Crafton, Heritage 1st Realty. SCKMLS as distributed by MLS GRID
- $375,0005 bd3 ba2.6k sqft3401 S Linden Ct, Wichita, KS 67210For SaleMLS ID #674613, Joey Kate Laurie, Reece Nichols South Central Kansas. SCKMLS as distributed by MLS GRID
- $379,9005 bd3 ba2.5k sqft13302 E Laguna St, Wichita, KS 67230For SaleMLS ID #674873, Myron Klaassen, Coldwell Banker Plaza Real Estate. SCKMLS as distributed by MLS GRID
- $340,0005 bd3 ba2.4k sqft1481 S Shiloh Ct, Wichita, KS 67207For SaleMLS ID #674982, Pam Hesse, At Home Wichita Real Estate. SCKMLS as distributed by MLS GRID
- $385,0005 bd3 ba2.7k sqft8716 W Conrey St, Wichita, KS 67205For SaleMLS ID #676290, Jamie Hanson, LPT Realty, LLC. SCKMLS as distributed by MLS GRID
- $329,9004 bd3 ba2.5k sqft1509 S Shiloh Ct, Wichita, KS 67207For SaleMLS ID #674969, Aja Drake, Coldwell Banker Plaza Real Estate. SCKMLS as distributed by MLS GRID
- $384,0005 bd3 ba2.8k sqft114 W Pine View Dr, Andover, KS 67002For SaleMLS ID #675210, Nancy Shih, RE/MAX Associates. SCKMLS as distributed by MLS GRID
- $369,9004 bd4 ba3.4k sqft15609 E Rosewood St, Wichita, KS 67230For SaleMLS ID #673362, Langley Hallinger, Bricktown ICT Realty. SCKMLS as distributed by MLS GRID
